Member Features
Find Real Estate Bargain!
Full foreclosure details
Home value, equity and ownership info
Find homes priced below market
Get full access with a FREE Account
Already a member?
$879,900
Listing Price4beds
2baths
2,130sqft
26,572sqft lot
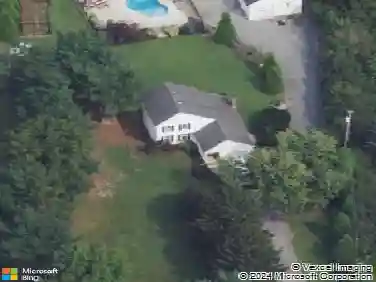
846 Cymbeline Ct, Mickleton, NJ 08056
Member Features
Find Real Estate Bargain!
Full foreclosure details
Home value, equity and ownership info
Find homes priced below market
Get full access with a FREE Account
Already a member?
For Sale
Off Market
Home type
Price / sqft
Year built
Home Details
Look no further.Magnificent curb appeal is just the beginning of what this stunning custom ranch home has to offer! Consisting of a brand NEW kitchen, NEW custom sage-toned raised panel wainscoting in multiple rooms, a finished basement and an entertainers dream in the backyard, this home has all that youre looking for. As you arrive you will appreciate the extensive, meticulously maintained landscaping and a 2-car side entry garage! Entering into the double door entryway, youll be greeted by hardwood floors and an abundance of natural lighting. To your right, you will enjoy the formal dining room offering the right size to fit all and the brand new raised wainscoting throughout! Following on the other side of the foyer, you will find a relaxing sitting area fit to suit your imagination. Now make your way into the Grande NEW kitchen that looks straight out of a magazine! Indulge in culinary luxury with this fully remodeled kitchen featuring premium quartz countertops and island, ideal for both everyday meals and gourmet creations. The cabinetry showcases an earthly mix of sage green on the perimeter cabinets and natural wood grain on the island and vent hood, creating a balanced, timeless aesthetic. High-end details amongst it all, from the gooseneck faucet and under-cabinet lighting to the high end appliances and decorative backsplash - all set against hardwood floors that extend the elegant vibe throughout! Flowing in through the family room, which boasts a gas fireplace, y
Interior Details
2130
4
2
Has Heating:
No
Heating Type:
N/A
Has Cooling:
No
Cooling Type:
N/A
Has Fuel:
No
Fuel Type:
N/A
Has Basement:
No
Basement Type:
N/A
Has Flooring:
No
Flooring Type:
N/A
Has Fireplace:
Yes
Fireplace Type:
N/A
Property Details
26572
No
No
Type:
N/A
Location:
N/A
Status:
N/A
Number of Spaces:
N/A
N/A
N/A
N/A
N/A
N/A
N/A
N/A
Construction Details
N/A
N/A
N/A
N/A
N/A
Tax History
Year
Amount
Land
Improvement
Percent Change
Assessment
2020
$11,234
$111,700
$259,700
--%
$371,400
2019
$11,119
$111,700
$259,700
--%
$371,400
2018
$11,832
$102,800
$256,100
--%
$358,900
2017
$11,678
$102,800
$256,100
--%
$358,900
2016
$10,863
$102,800
$235,000
--%
$337,800
2014
$9,769
$102,800
$235,000
--%
$337,800
2013
$9,512
$102,800
$235,000
--%
$337,800
2012
$9,086
$102,800
$235,000
--%
$337,800

Average Home Price in 08056
Nearby Properties
Zip Code
Price
Bed
Bath
Sqft
Lot
Sold Date
$879,900
4 Beds
2 Baths
2,130 Sqft
26,572 Lot (sqft)
Sold 09/29/2026