
Member Features
Find Real Estate Bargain!
Full foreclosure details
Home value, equity and ownership info
Find homes priced below market
Get full access with a FREE Account
Already a member?
$480,000
Listing Price4beds
2baths
2,256sqft
8,407sqft lot
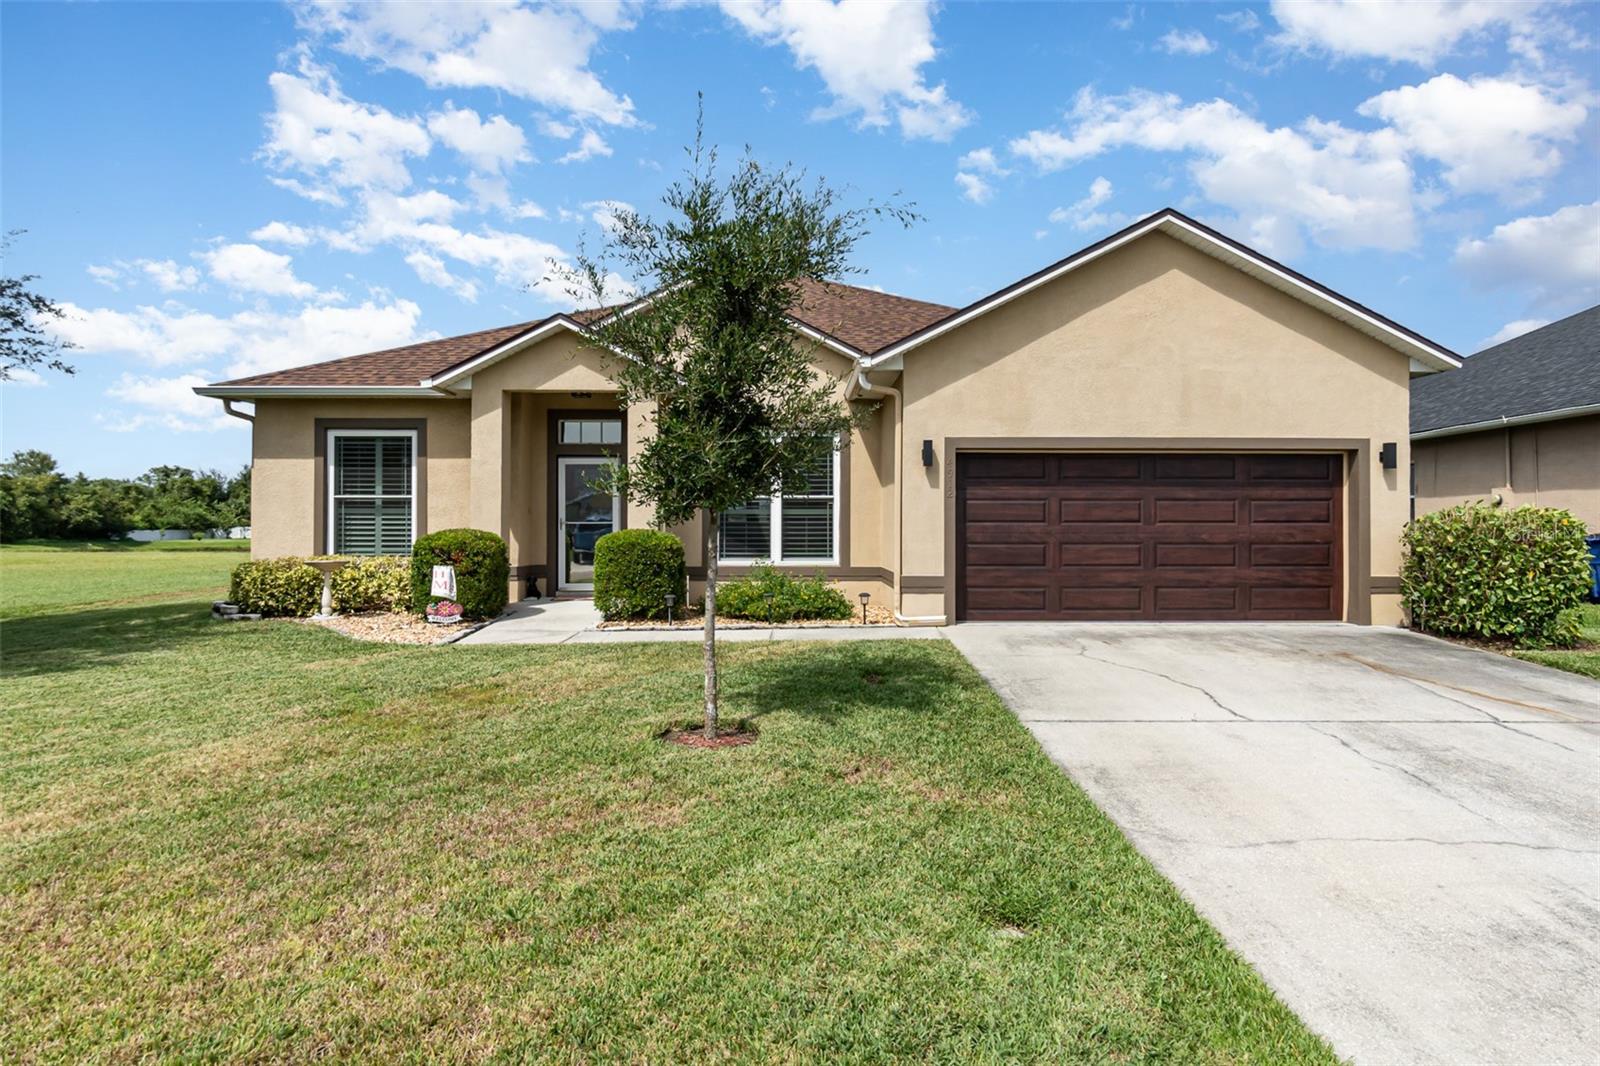
4912 Culdesac Ct, Saint Cloud, FL 34772
Member Features
Find Real Estate Bargain!
Full foreclosure details
Home value, equity and ownership info
Find homes priced below market
Get full access with a FREE Account
Already a member?
For Sale
Off Market
Home type
Price / sqft
Year built
Home Details
Imagine waking up in the heart of Osceola County, where every morning feels like a vacation in this beautifully updated 4-bedroom, 2-bathroom home. This isnt just a houseits a sanctuary, tucked away in a peaceful, sought-after neighborhood, offering a perfect blend of luxury and tranquility. As you step inside, you're greeted by a sense of openness, with natural light pouring through the new double-pane windows with Plantation Shutters in the formal living and dining room, giving the home a bright and inviting feel. Designed with privacy and convenience in mind, the home features a split floor plan. The primary suite is tucked away on one side of the house, offering a peaceful retreat with a separate relaxation or reading/office area and private access to the pool. The en suite bathroom feels like a spa, with a double vanity with granite countertops, a garden tub for soaking, a walk-in shower, and a spacious walk-in closet. It's the perfect space to relax and recharge. On the other side of the home, you'll find the remaining three bedrooms and a second full bathroom, providing ample space for family members or guests. This thoughtful layout ensures that everyone has their own space while still feeling connected through the open living areas. The heart of the home is the remodeled kitchen, where timeless elegance meets modern functionality. With guartz countertops, a large island, under-cabinet lighting, a spacious farmhouse sink, sleek stainless steel appliance
Interior Details
2256
4
2
Has Heating:
Yes
Heating Type:
Yes
Has Cooling:
Yes
Cooling Type:
Package
Has Fuel:
No
Fuel Type:
N/A
Has Basement:
No
Basement Type:
N/A
Has Flooring:
No
Flooring Type:
Carpet
Has Fireplace:
Yes
Fireplace Type:
N/A
Property Details
8407
No
No
Type:
Garage, Attached
Location:
N/A
Status:
N/A
Number of Spaces:
2
No
No
No
No
No
No
No
Construction Details
Conventional
Concrete Block
N/A
Gable/hip
Composition Shingle
Tax History
Year
Amount
Land
Improvement
Percent Change
Assessment
2020
$2,872
$0
$0
--%
$196,367
2019
$2,831
$0
$0
--%
$191,953
2018
$2,793
$0
$0
--%
$188,374
2017
$2,778
$32,000
$152,500
--%
$184,500
2016
$2,760
$30,000
$152,200
--%
$182,200
2014
$1,744
$0
$0
--%
$127,586
2013
$1,723
$0
$0
--%
$125,701
2012
$1,648
$20,000
$103,600
--%
$123,600

Average Home Price in 34772
Nearby Properties
Zip Code
Price
Bed
Bath
Sqft
Lot
Sold Date
$382,500
4 Beds
2.5 Baths
2,160 Sqft
3,049 Lot (sqft)
Sold 10/27/2026
$485,000
4 Beds
3 Baths
2,166 Sqft
5,662 Lot (sqft)
Sold 10/27/2026
$499,990
4 Beds
2 Baths
2,092 Sqft
5,662 Lot (sqft)
Sold 11/02/2026
$480,000
4 Beds
2 Baths
2,256 Sqft
8,407 Lot (sqft)
Sold 10/12/2026
$440,000
$440,000
4 Beds
3 Baths
2,222 Sqft
5,270 Lot (sqft)
Sold 10/12/2026
$415,000
4 Beds
2 Baths
2,060 Sqft
8,624 Lot (sqft)
Sold 09/29/2026
$420,000
4 Beds
2 Baths
2,101 Sqft
8,624 Lot (sqft)
Sold 10/12/2026
$399,031
3 Beds
3 Baths
2,178 Sqft
9,278 Lot (sqft)
Sold NaN/NaN/NaN
$483,911
4 Beds
3 Baths
2,253 Sqft
10,715 Lot (sqft)
Sold 10/26/2026







