

Member Features
Find Real Estate Bargain!
Full foreclosure details
Home value, equity and ownership info
Find homes priced below market
Get full access with a FREE Account
Already a member?
$750,000
Listing Price4beds
3.5baths
2,459sqft
199,496sqft lot
100 S Cucharas Mountain Ct, Livermore, CO 80536
Member Features
Find Real Estate Bargain!
Full foreclosure details
Home value, equity and ownership info
Find homes priced below market
Get full access with a FREE Account
Already a member?
For Sale
Off Market
Home type
Price / sqft
Year built
Home Details
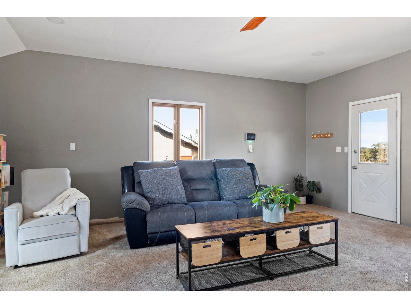
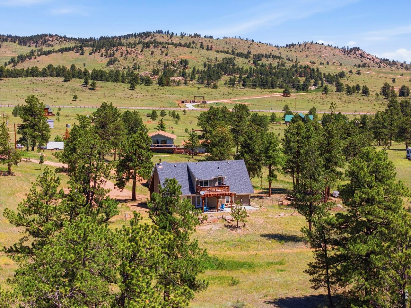
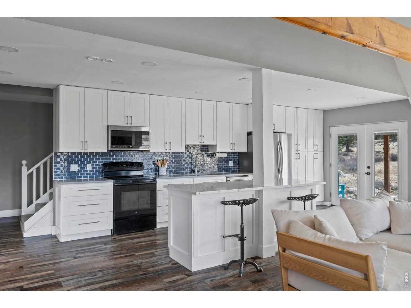
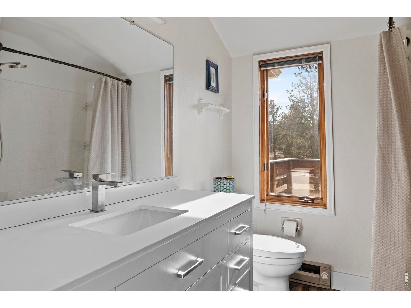
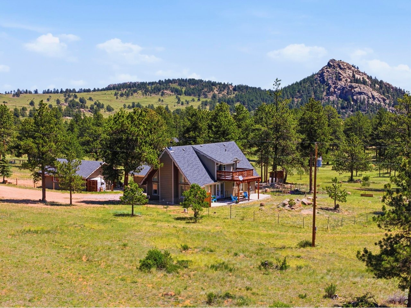
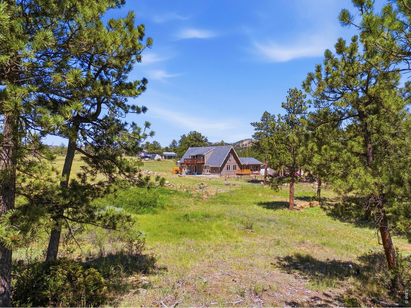
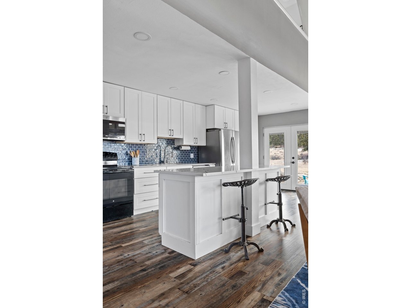
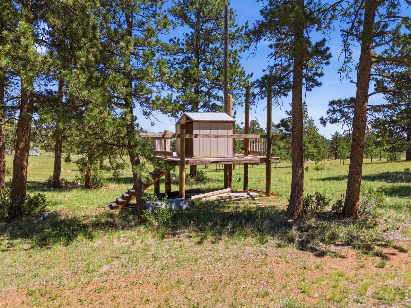
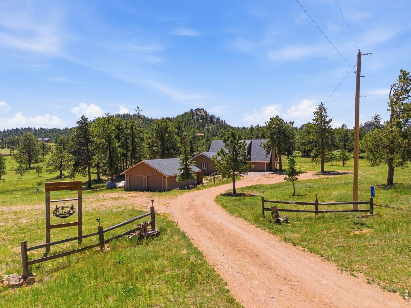
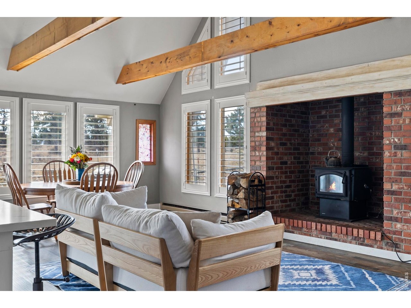
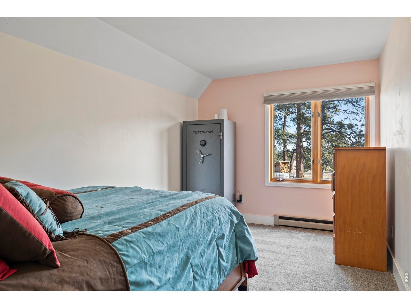
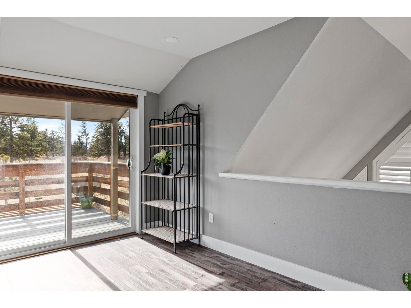
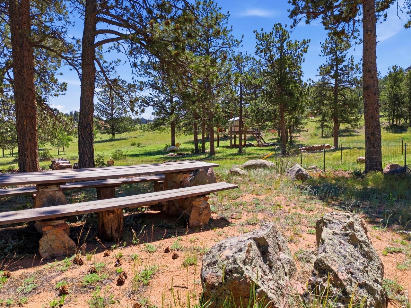
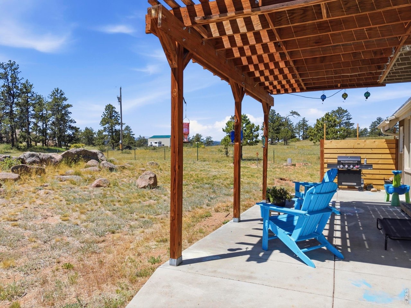
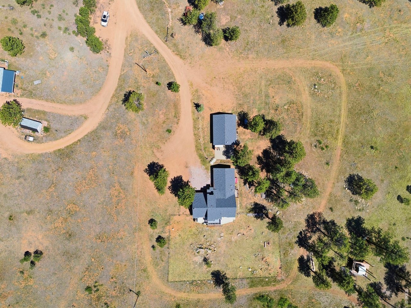
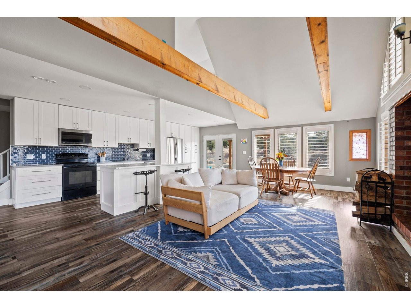
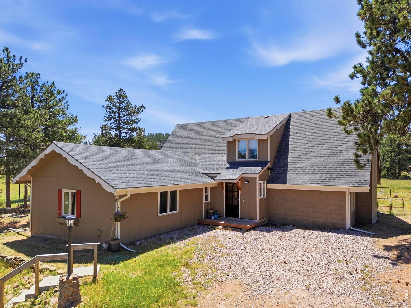
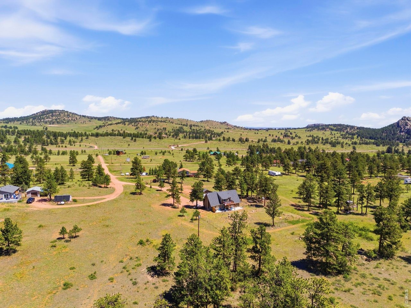
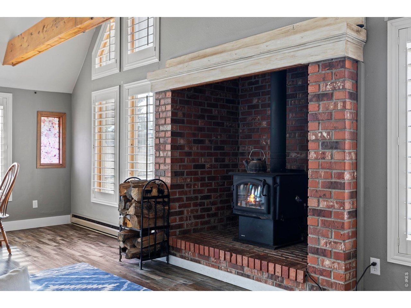
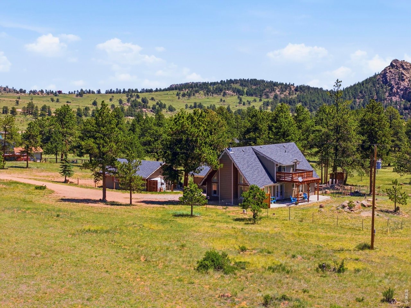
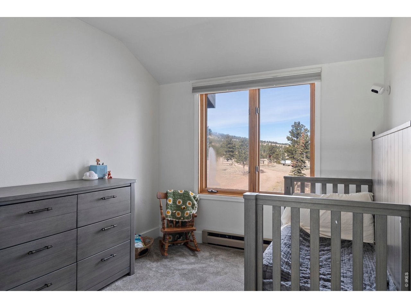
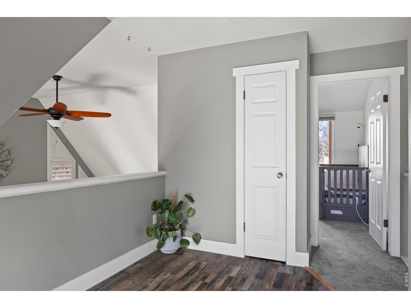
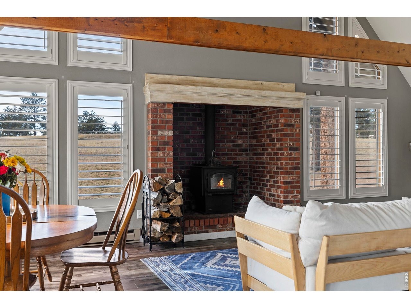
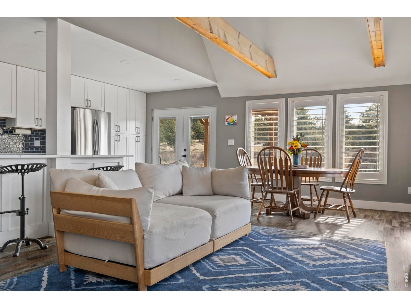
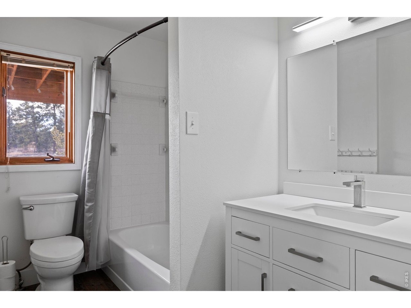
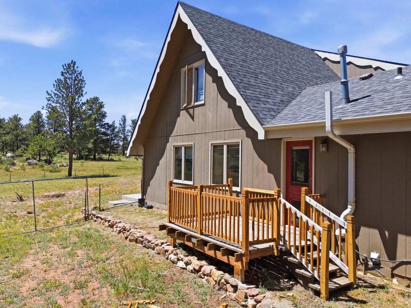
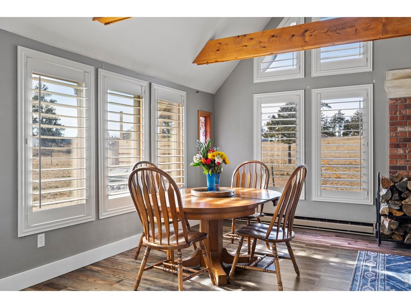
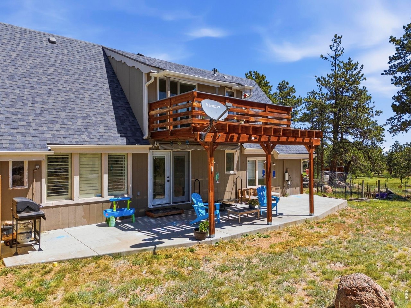
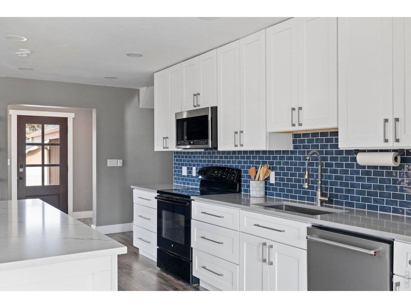
Set at the end of a quiet cul-de-sac on 4.58 acres in Glacier View Meadows, 100 S Cucharas Mountain Ct pairs a fully renovated home with open meadow, mature ponderosa pines, granite outcroppings, and snowcapped peaks on the horizon. With 4 bedrooms, 3 bathrooms, and 2,459 finished square feet, it works equally well as a full-time residence or a weekend retreat.The great room anchors the main level with vaulted ceilings, exposed timber beams, and a floor-to-ceiling brick hearth with a wood stove. A wall of gable windows with plantation shutters brings in southern light. The renovated kitchen features white shaker cabinetry to the ceiling, a blue glazed subway-tile backsplash, stainless appliances, a full wall of pantry storage, and an island with seating, with French doors opening directly to the patio. A second wood stove warms the 20' x 17' family room, and the main level also includes two bedrooms, including the primary, and a dedicated laundry room.Upstairs, a sunlit loft opens to a private balcony overlooking the meadow, alongside two additional bedrooms under vaulted ceilings.Outside, a timber pergola shades the patio below the balcony, and the land does the rest: a tree fort, a picnic table under the pines, granite boulders, fenced areas for pets, and an oversized 779 sq ft detached 2-car garage for vehicles and gear. LVP flooring, dual-pane windows, and a circle drive round it out.Mountain living, fully renovated and ready for its next chapter!
Interior Details
2459
4
3.5
Has Heating:
Yes
Heating Type:
Baseboard
Has Cooling:
No
Cooling Type:
N/A
Has Fuel:
Yes
Fuel Type:
Electric
Has Basement:
No
Basement Type:
No Basement
Has Flooring:
No
Flooring Type:
N/A
Has Fireplace:
Yes
Fireplace Type:
N/A
Property Details
199496
Yes
Yes
Type:
Garage, Detached
Location:
N/A
Status:
N/A
Number of Spaces:
3
No
No
No
No
Yes
No
No
Construction Details
Bi-level
Wood Siding
N/A
Gable
Composition Shingle
Tax History
Year
Amount
Land
Improvement
Percent Change
Assessment
2019
$2,585
$3,075
$23,738
--%
$26,813
2019
$2,585
$3,075
$23,738
--%
$26,813
2018
$2,364
$2,304
$24,084
--%
$26,388
2017
$2,356
$2,304
$24,084
--%
$26,388
2016
$1,999
$1,990
$20,298
--%
$22,288
2014
$1,748
$2,470
$17,030
--%
$19,500
2013
$1,705
$2,470
$17,030
--%
$19,500
2012
$1,915
$3,180
$18,280
--%
$21,460

Average Home Price in 80536
Nearby Properties
Zip Code
Price
Bed
Bath
Sqft
Lot
Sold Date
$750,000
4 Beds
3.5 Baths
2,459 Sqft
199,496 Lot (sqft)
Sold 09/25/2026
$817,000
3 Beds
2 Baths
2,803 Sqft
267,023 Lot (sqft)
Sold 10/26/2026