Member Features
Find Real Estate Bargain!
Full foreclosure details
Home value, equity and ownership info
Find homes priced below market
Get full access with a FREE Account
Already a member?
$1,437,777
Listing Price5beds
4baths
5,603sqft
23,086sqft lot
26859 Crusher Dr, Chantilly, VA 20152
Member Features
Find Real Estate Bargain!
Full foreclosure details
Home value, equity and ownership info
Find homes priced below market
Get full access with a FREE Account
Already a member?
For Sale
Home type
Price / sqft
Year built
Home Details
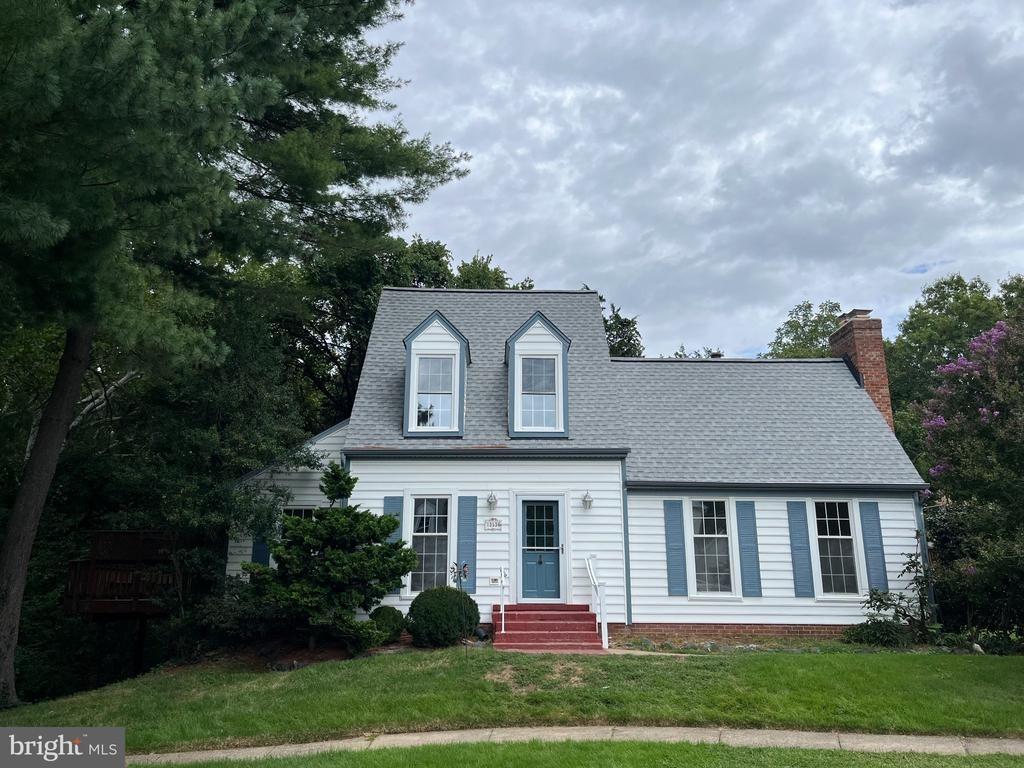
The Ultimate Place to Call Home. This pristine 2019-built estate in the sought-after Melody Farm community offers the perfect combination of scale, comfort, and a prime Chantilly location. Set on a sprawling half-acre lot with an automated irrigation system and privacy-first landscaping, the home makes a grand impression day and night thanks to custom architectural spotlights that illuminate the entire perimeter. Inside, the nearly 5,709-square-foot floor plan is packed with high-end upgrades, from the gleaming hardwoods and coffered ceilings to the chefs kitchen featuring brand-new premium appliances. The massive 1,709 sq. ft. walk-up basement is a true standout, offering a dedicated home theater space and a layout that is already pre-wired for a custom bar and ceiling fans. Whether you are hosting on the covered porch and designer patio or enjoying the primary suite sanctuary with its elegant tray ceilings, every inch of this home feels like a retreat. Ideally located in the top-rated Lightridge High School zone-one of the area's premier 8/10 rated schools-and offering lightning-fast access to Dulles Airport, Rt 50, and Rt 28, this turn-key property offers an unmatched lifestyle of convenience and luxury.
Interior Details
5603
5
4
Has Heating:
Yes
Heating Type:
Central
Has Cooling:
Yes
Cooling Type:
Central
Has Fuel:
Yes
Fuel Type:
Gas
Has Basement:
No
Basement Type:
Full
Has Flooring:
No
Flooring Type:
N/A
Has Fireplace:
Yes
Fireplace Type:
N/A
Property Details
23086
No
No
Type:
N/A
Location:
N/A
Status:
N/A
Number of Spaces:
N/A
N/A
N/A
N/A
N/A
N/A
N/A
N/A
Construction Details
Colonial
Brick/stone (brick And/or Stone)
N/A
Gable
Asphalt
Tax History
Year
Amount
Land
Improvement
Percent Change
Assessment
2020
$8,005
$250,900
$522,560
--%
$773,460
2019
$2,621
$250,900
$453,840
--%
$704,740
2018
$2,403
$221,500
$0
--%
$221,500

Average Home Price in 20152
Nearby Properties
Zip Code
Price
Bed
Bath
Sqft
Lot
Sold Date
$1,667,755
$1,667,755
5 Beds
5 Baths
6,355 Sqft
16,552 Lot (sqft)
Sold 09/05/2026
$1,560,400
$1,560,400
4 Beds
4.5 Baths
6,243 Sqft
22,651 Lot (sqft)
Sold 06/09/2026
$1,437,777
$1,437,777
5 Beds
4 Baths
5,603 Sqft
23,086 Lot (sqft)
Sold 10/26/2026
$1,506,547
$1,506,547
5 Beds
5 Baths
6,244 Sqft
14,810 Lot (sqft)
Sold 10/26/2026
$1,778,560
$1,778,560
4 Beds
4.5 Baths
5,203 Sqft
21,344 Lot (sqft)
Sold 10/26/2026
$1,390,000
$1,390,000
4 Beds
4.5 Baths
5,939 Sqft
14,810 Lot (sqft)
Sold 10/13/2026
$1,795,000
$1,795,000
5 Beds
5 Baths
5,981 Sqft
130,680 Lot (sqft)
Sold 10/26/2026