

Member Features
Find Real Estate Bargain!
Full foreclosure details
Home value, equity and ownership info
Find homes priced below market
Get full access with a FREE Account
Already a member?
$650,000
Listing Price5beds
5baths
5,089sqft
17,293sqft lot
11929 Crossway Dr, Fort Wayne, IN 46814
Member Features
Find Real Estate Bargain!
Full foreclosure details
Home value, equity and ownership info
Find homes priced below market
Get full access with a FREE Account
Already a member?
For Sale
Home type
Price / sqft
Year built
Home Details
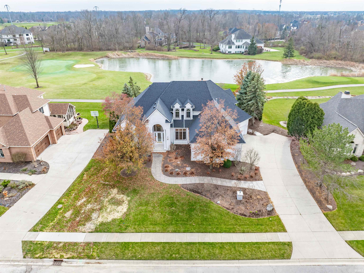
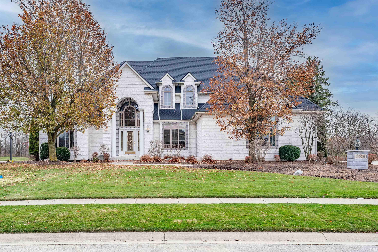
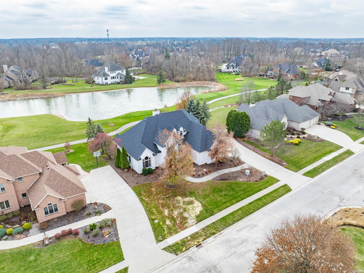
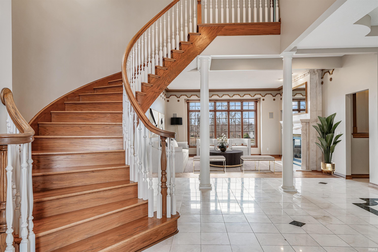
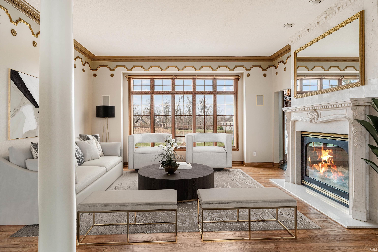
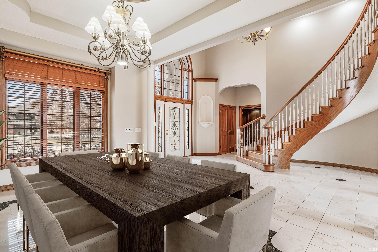
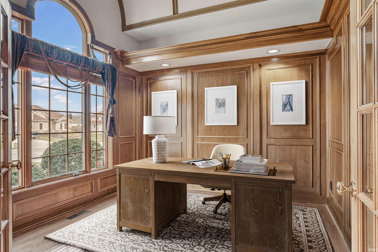
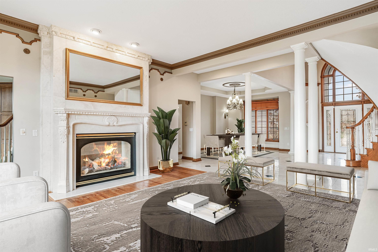
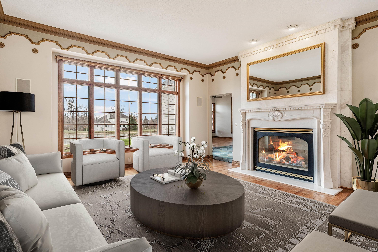
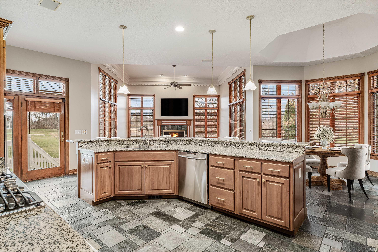
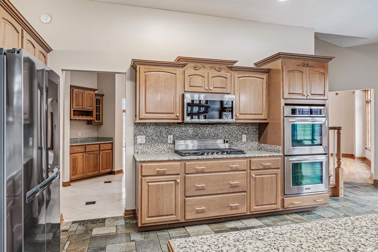
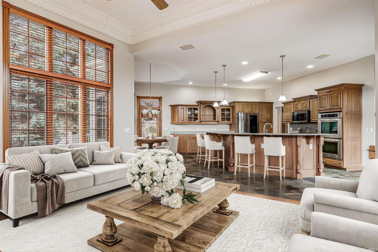
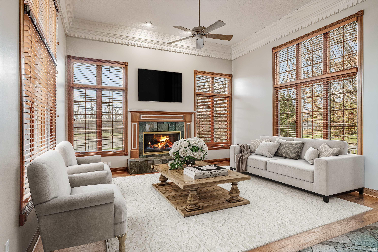
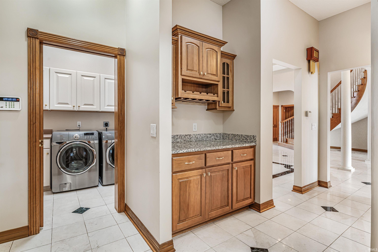
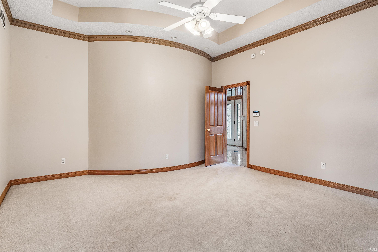
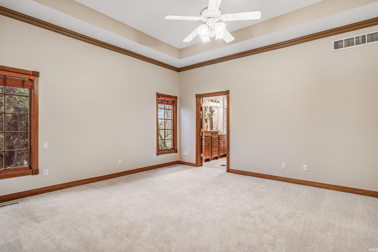
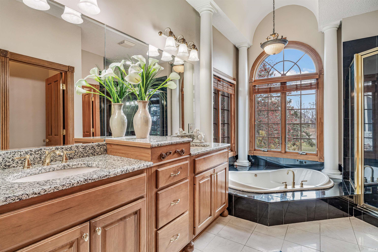
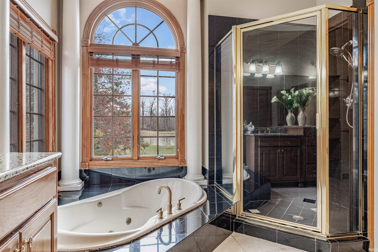
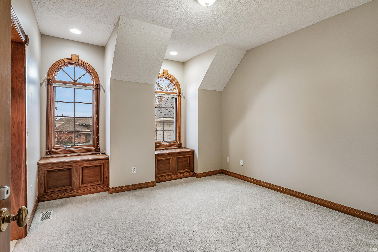
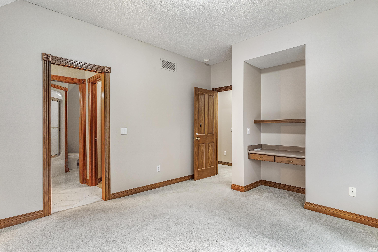
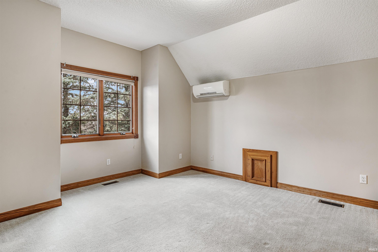
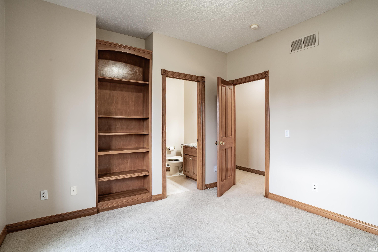
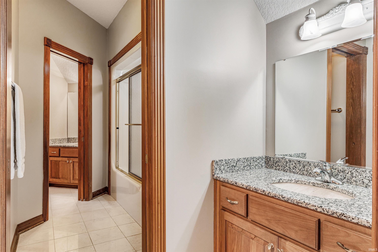
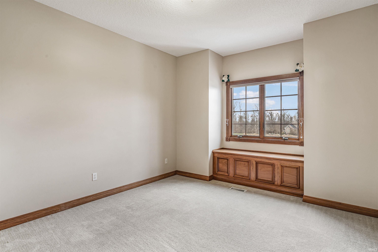
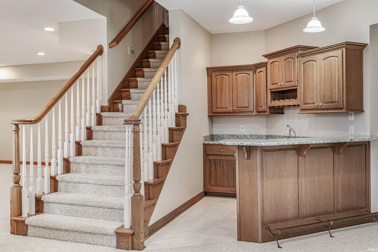
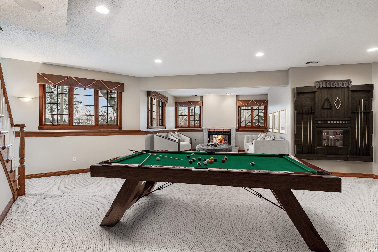
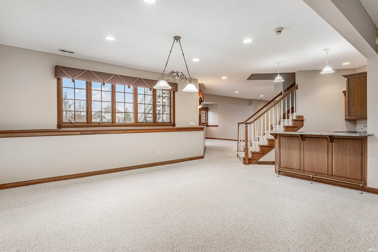
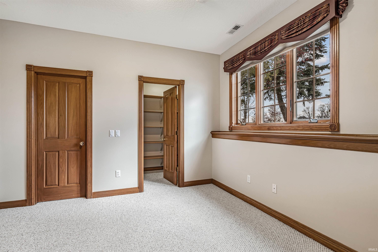
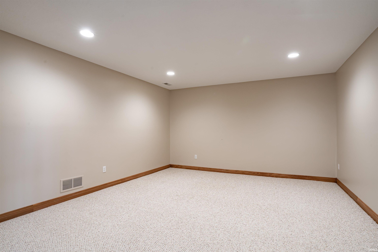
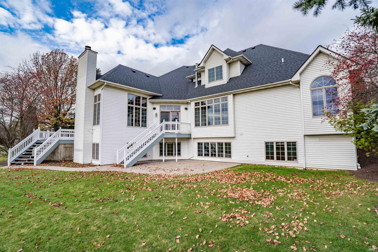
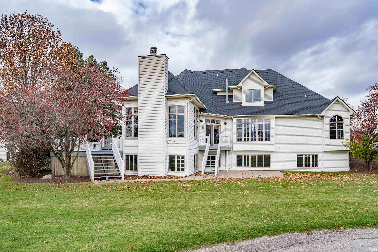
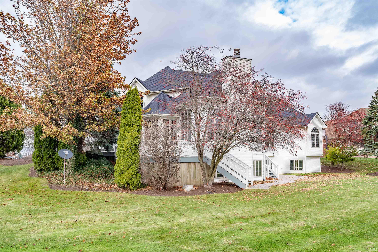
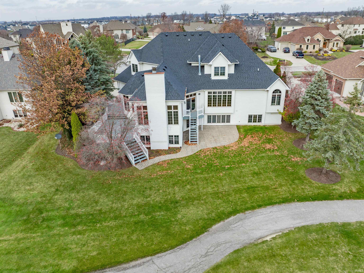
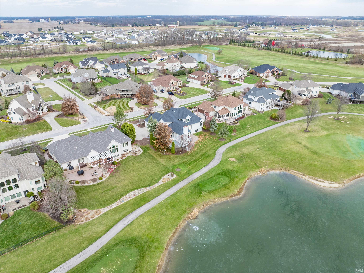
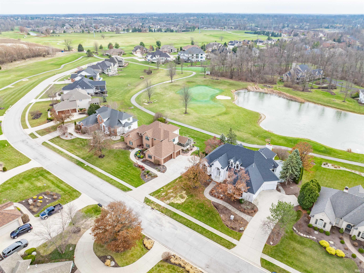
Nestled in the exclusive Chestnut Hills neighborhood, this Mediterranean-inspired residence offers breathtaking views of the golf course and serene waters. This former Parade of Homes treasure features 5 bedrooms, 4.5 bathrooms, and over 5,000 sq.ft. of impeccable living space. This thoughtfully designed home highlights exquisite finishes including imported marble, elegant granite accents, three fireplaces, and warm hardwood touches. French doors open to a stately all-wood den with a barrel ceiling, offering the perfect space for a home office. The expansive kitchen serves as the heart of the home, featuring custom cabinetry, sleek granite countertops, and slate flooring, all complemented by a cozy hearth room and a wine/coffee bar just steps from the convenient laundry area. The main-level primary suite is complete with a large walk-in closet, a sunken garden tub, separate shower, and dual vanity. A grand two-story marble foyer welcomes you with a sweeping staircase, leading to three spacious bedrooms, each with en suite baths, including a Jack-N-Jill. The sprawling lower level offers a wealth of versatile space, including a media area, exercise room, fifth bedroom, full bath, wet bar, and a cozy family room. This exceptional home is just moments from top-rated schools, shopping, and community amenities including tennis courts, a pool, golf course, and playground.
Interior Details
5089
5
5
Has Heating:
Yes
Heating Type:
Central
Has Cooling:
Yes
Cooling Type:
Central
Has Fuel:
No
Fuel Type:
N/A
Has Basement:
No
Basement Type:
Partial
Has Flooring:
No
Flooring Type:
N/A
Has Fireplace:
Yes
Fireplace Type:
N/A
Property Details
17293
No
No
Type:
Garage, Attached
Location:
N/A
Status:
N/A
Number of Spaces:
5
No
No
No
No
No
No
No
Construction Details
N/A
Brick/stone (brick And/or Stone)
N/A
N/A
Asphalt
Tax History
Year
Amount
Land
Improvement
Percent Change
Assessment
2019
$4,664
$68,800
$474,900
--%
$543,700
2018
$4,357
$68,800
$474,400
--%
$543,200
2017
$4,518
$68,800
$447,300
--%
$516,100
2016
$4,777
$68,800
$435,700
--%
$504,500
2016
$4,777
$68,800
$428,200
--%
$497,000

Average Home Price in 46814
Nearby Properties
Zip Code
Price
Bed
Bath
Sqft
Lot
Sold Date
$634,406
5 Beds
4.5 Baths
4,945 Sqft
26,572 Lot (sqft)
Sold 08/07/2026
$675,849
$675,849
4 Beds
4.5 Baths
5,362 Sqft
26,789 Lot (sqft)
Sold 08/07/2026
$621,767
3 Beds
2.5 Baths
5,004 Sqft
15,291 Lot (sqft)
Sold 10/26/2026
$664,151
$664,151
3 Beds
4.5 Baths
5,032 Sqft
22,608 Lot (sqft)
Sold 10/27/2026
$689,445
$689,445
4 Beds
3 Baths
4,754 Sqft
28,140 Lot (sqft)
Sold 10/26/2026
$650,000
5 Beds
5 Baths
5,089 Sqft
17,293 Lot (sqft)
Sold 09/29/2026
$704,900
3 Beds
3.5 Baths
4,609 Sqft
20,212 Lot (sqft)
Sold 10/27/2026