
Member Features
Find Real Estate Bargain!
Full foreclosure details
Home value, equity and ownership info
Find homes priced below market
Get full access with a FREE Account
Already a member?
$340,546
Listing Price4beds
2.5baths
1,957sqft
3,246sqft lot
1412 Crosspointe St, Duncanville, TX 75137
Member Features
Find Real Estate Bargain!
Full foreclosure details
Home value, equity and ownership info
Find homes priced below market
Get full access with a FREE Account
Already a member?
For Sale
Off Market
Home type
Price / sqft
Year built
Home Details
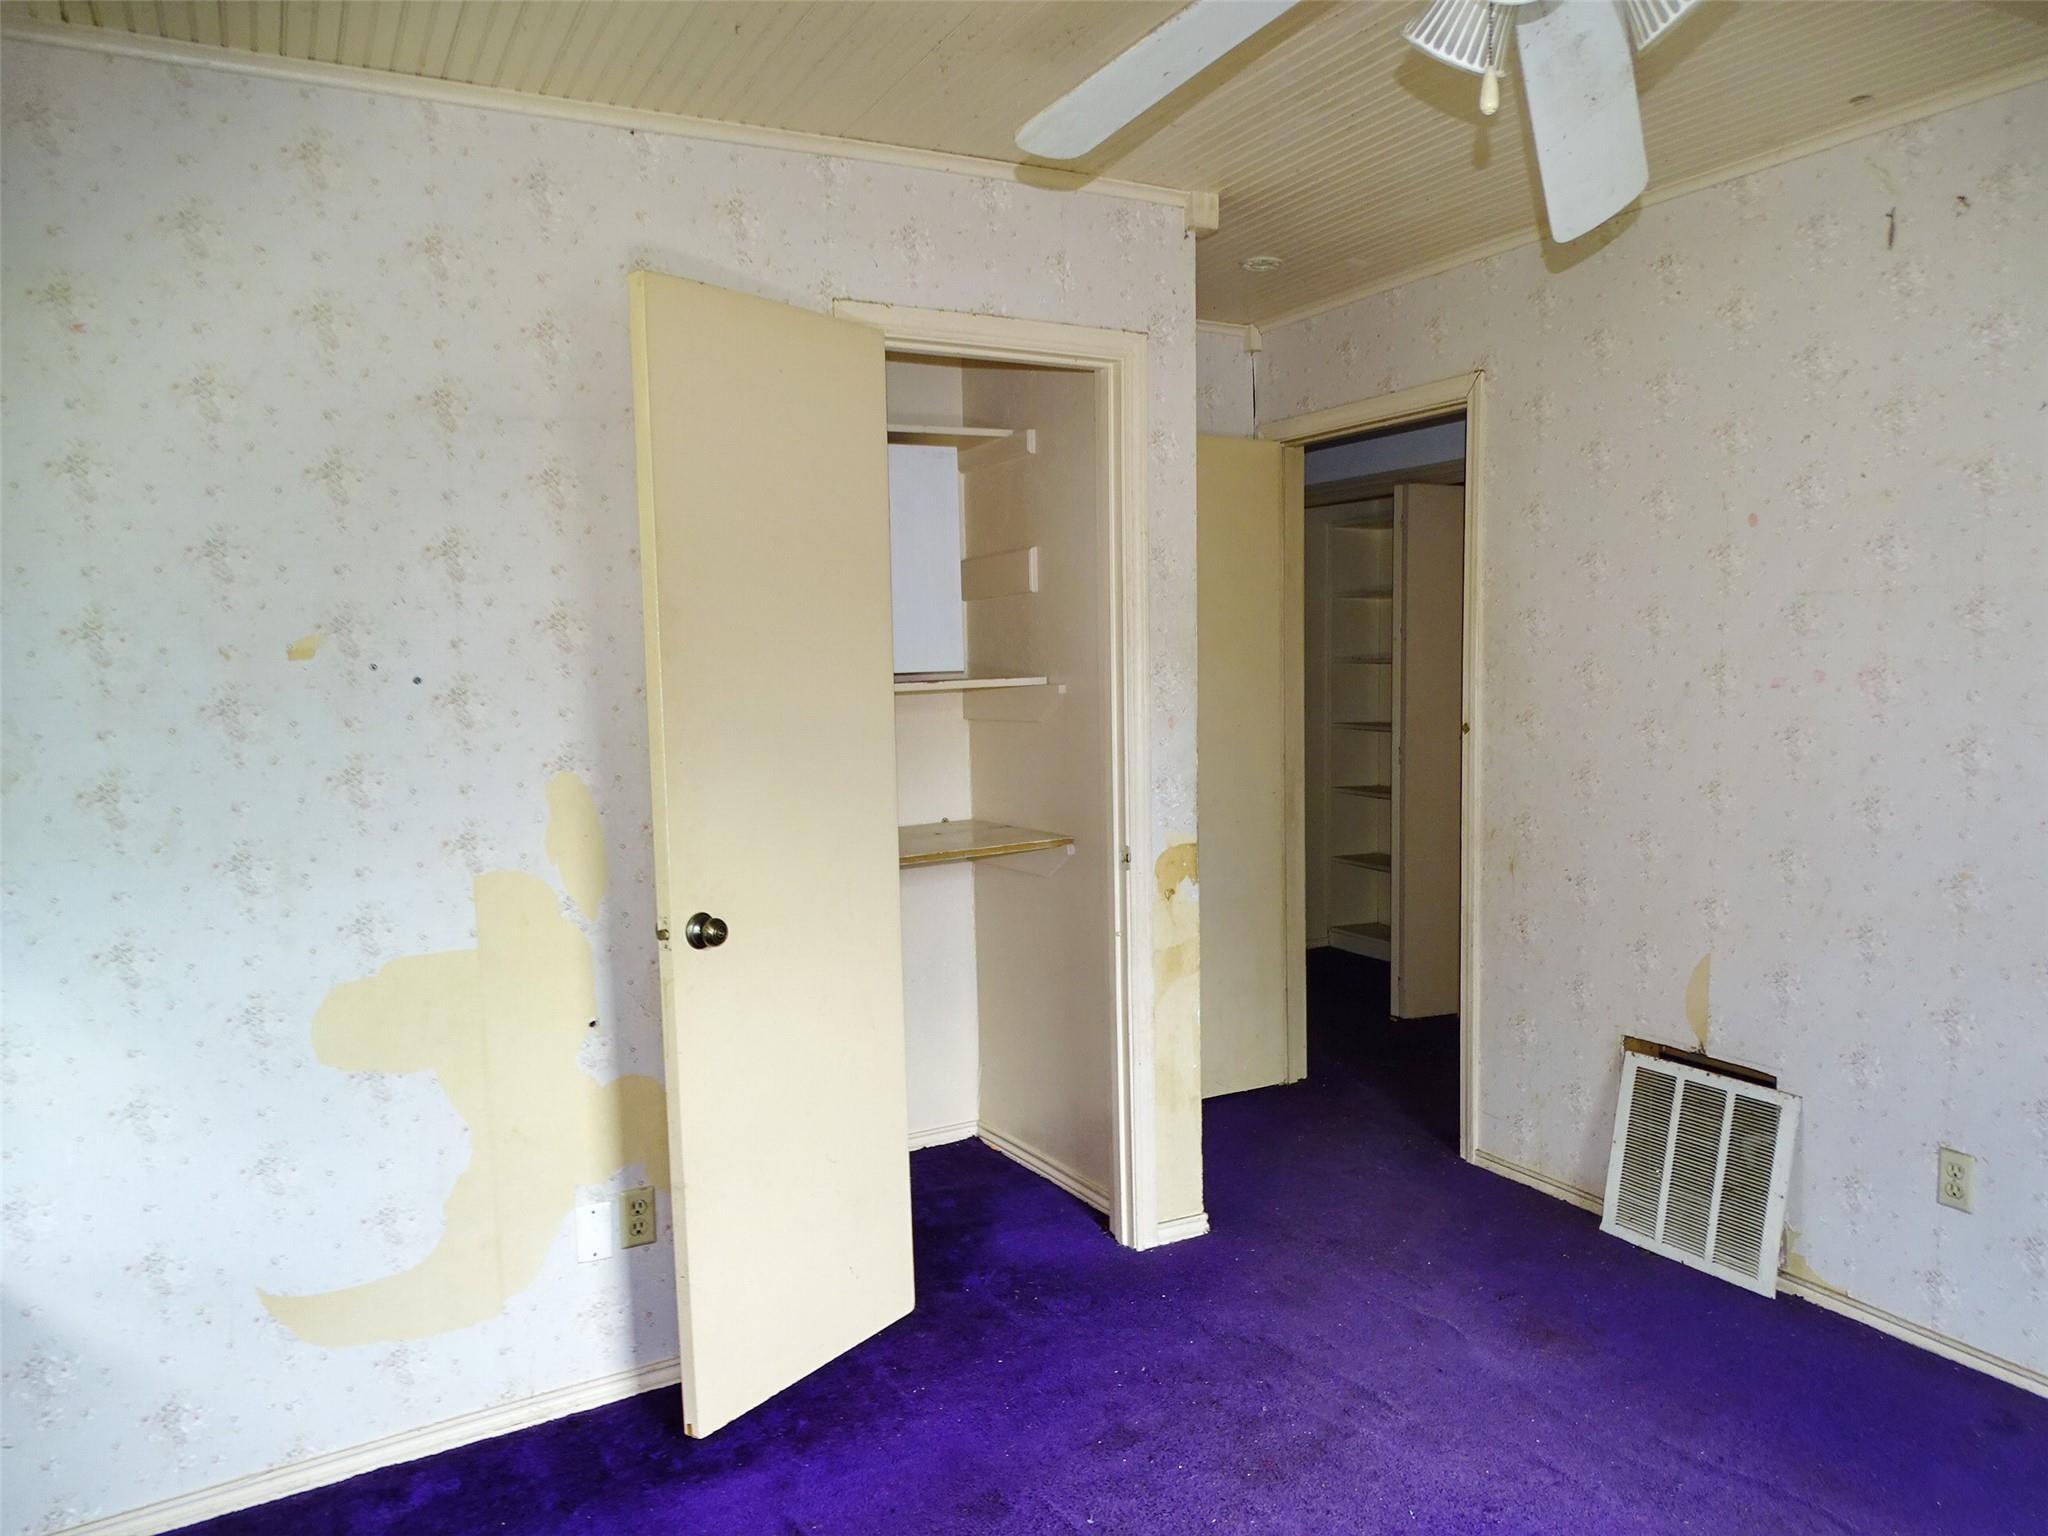
Be the first to live in this stunning, brand-new 4 bedroom, 2.5 bathroom townhome! Featuring an inviting open floor plan, this home is designed for both comfort and style. The main-level primary suite offers convenience and luxury with a spacious en suite bathroom, double vanities, and a walk-in closet.nEnjoy a bright and airy living room with a cozy fireplace, perfect for relaxation or entertaining. The modern kitchen boasts quartz countertops, stainless steel appliances, and ample cabinetry-ideal for any home chef.nUpstairs, youll find three additional well-sized bedrooms, providing plenty of space for family, guests, or a home office. A 2-car garage offers secure parking and extra storage.nResidents can enjoy access to community pool, tennis courts, and a playground.nDont miss your chance to call this beautiful new home yours-schedule a showing today!
Interior Details
1957
4
2.5
Has Heating:
Yes
Heating Type:
Central
Has Cooling:
Yes
Cooling Type:
Central
Has Fuel:
No
Fuel Type:
N/A
Has Basement:
No
Basement Type:
No Basement
Has Flooring:
No
Flooring Type:
N/A
Has Fireplace:
Yes
Fireplace Type:
N/A
Property Details
3246
Yes
Yes
Type:
Garage, Attached
Location:
N/A
Status:
N/A
Number of Spaces:
2
N/A
N/A
N/A
N/A
N/A
N/A
N/A
Construction Details
Townhouse
Brick Veneer
N/A
Shed
Composition Shingle
Tax History
Year
Amount
Land
Improvement
Percent Change
Assessment
2019
$4,286
$25,000
$143,300
--%
$168,300
2019
$4,286
$10,000
$142,650
--%
$152,650
2018
$4,006
$10,000
$126,990
--%
$136,990
2017
$4,022
$10,000
$126,990
--%
$136,990
2016
$3,158
$10,000
$97,640
--%
$107,640
2014
$2,913
$10,000
$93,230
--%
$103,230
2013
$2,903
$10,000
$93,230
--%
$103,230

Average Home Price in 75137
Calculators
Mortgage
Mortgage Calculator
Details for 1412 CROSSPOINTE ST
Property Debt
Foreclosure Contact Details
Similar Homes Nearby

Guides for Crosspointe St

Dallas real estate market trends continues to be a robust although house prices have fluctuated over the course of the year.


