Member Features
Find Real Estate Bargain!
Full foreclosure details
Home value, equity and ownership info
Find homes priced below market
Get full access with a FREE Account
Already a member?
$1,148,496
Listing Price3beds
2baths
1,637sqft
10,450sqft lot
72 Crosby St, Arlington, MA 02474
Member Features
Find Real Estate Bargain!
Full foreclosure details
Home value, equity and ownership info
Find homes priced below market
Get full access with a FREE Account
Already a member?
For Sale
Off Market
Home type
Price / sqft
Year built
Home Details
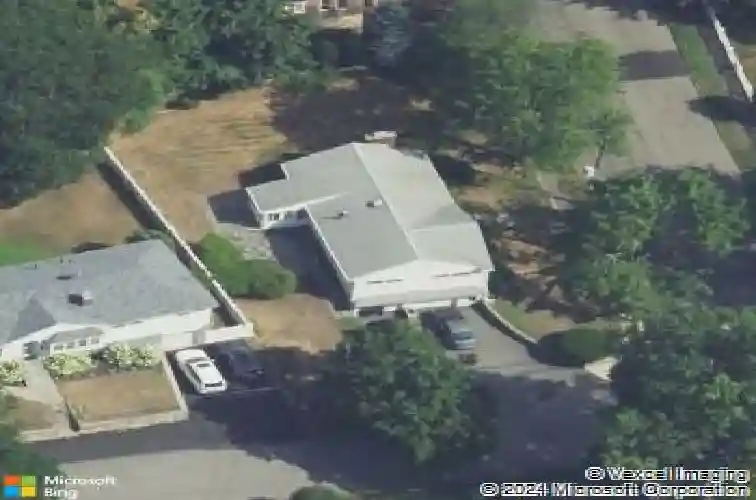
Bright, spacious, and beautifully updated, this home offers comfort, convenience, and classic New England charm in an exceptional location with sun-filled rooms and many major improvements which include a 2014 kitchen with maple cabinetry, granite countertop, and SS appliances, 2012 heating system, 2014 vinyl windows, 2014 central air, and a 2021 roof. Sited on a generous lot with seasonal views of the Boston skyline, the home is located down the street from Bishop Elem in one of Arlingtons most desirable neighborhoods. The main level features three sizable bedrooms and a full bath. The living room showcases a large picture window, fireplace, and crown molding. The kitchen provides direct access to a bright sunroom which opens onto a flagstone patio. The lower level has a family room with a second fireplace, a bath, and a laundry area with ample storage. A hallway leads to the oversized two-car garage, offering additional storage space and a work area. Truly, an Arlington gem!
Interior Details
1637
3
2
Has Heating:
Yes
Heating Type:
Hot Water
Has Cooling:
No
Cooling Type:
N/A
Has Fuel:
Yes
Fuel Type:
Oil
Has Basement:
No
Basement Type:
Unfinished
Has Flooring:
No
Flooring Type:
N/A
Has Fireplace:
Yes
Fireplace Type:
N/A
Property Details
10450
No
No
Type:
Garage, Basement
Location:
N/A
Status:
N/A
Number of Spaces:
2
N/A
N/A
N/A
N/A
N/A
N/A
N/A
Construction Details
Ranch
Wood Siding
N/A
Gable
Asphalt
Tax History
Year
Amount
Land
Improvement
Percent Change
Assessment
2021
$8,903
$513,400
$271,700
--%
$785,100
2020
$8,683
$513,400
$271,700
--%
$785,100
2019
$7,959
$476,800
$230,000
--%
$706,800
2018
$8,573
$476,800
$230,000
--%
$706,800
2017
$8,140
$418,100
$230,000
--%
$648,100
2015
$7,673
$337,400
$228,900
--%
$566,300
2014
$7,041
$319,100
$191,500
--%
$510,600
2013
$6,740
$303,700
$191,500
--%
$495,200

Average Home Price in 02474
Nearby Properties
Zip Code
Price
Bed
Bath
Sqft
Lot
Sold Date
$1,053,271
$1,053,271
4 Beds
2.5 Baths
1,486 Sqft
11,265 Lot (sqft)
Sold 10/28/2026
$1,349,000
$1,349,000
3 Beds
4 Baths
1,664 Sqft
7,492 Lot (sqft)
Sold 10/12/2026
$1,148,496
$1,148,496
3 Beds
2 Baths
1,637 Sqft
10,450 Lot (sqft)
Sold 10/27/2026
$1,232,058
$1,232,058
3 Beds
1.5 Baths
1,638 Sqft
8,242 Lot (sqft)
Sold 10/26/2026
$1,444,027
$1,444,027
3 Beds
1.5 Baths
1,470 Sqft
8,991 Lot (sqft)
Sold 10/27/2026
$1,150,000
$1,150,000
4 Beds
2.5 Baths
1,688 Sqft
6,874 Lot (sqft)
Sold 10/27/2026