Member Features
Find Real Estate Bargain!
Full foreclosure details
Home value, equity and ownership info
Find homes priced below market
Get full access with a FREE Account
Already a member?
$289,900
Listing Price3beds
2baths
2,398sqft
11,761sqft lot
5433 Crestwood Dr, Newburgh, IN 47630
Member Features
Find Real Estate Bargain!
Full foreclosure details
Home value, equity and ownership info
Find homes priced below market
Get full access with a FREE Account
Already a member?
For Sale
Pending
Off Market
Home type
Price / sqft
Year built
Home Details
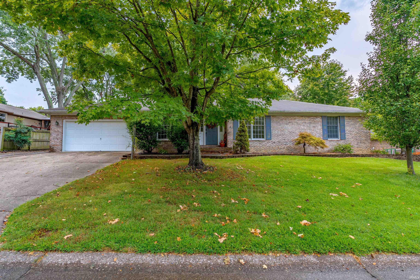
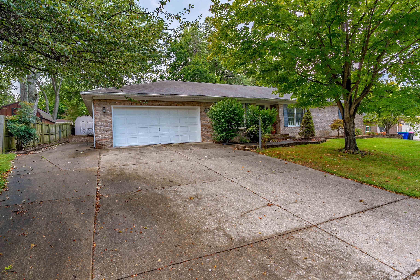
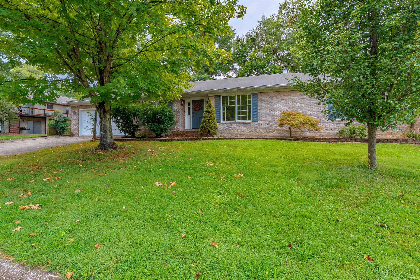
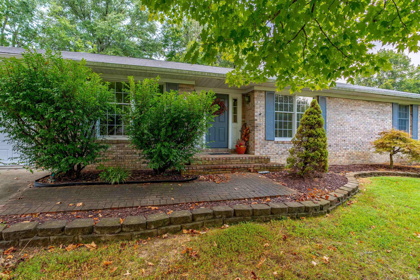
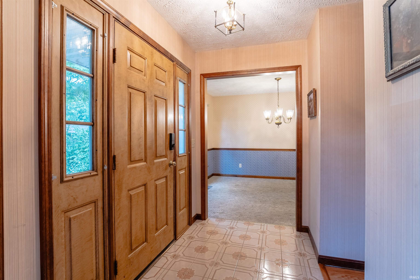
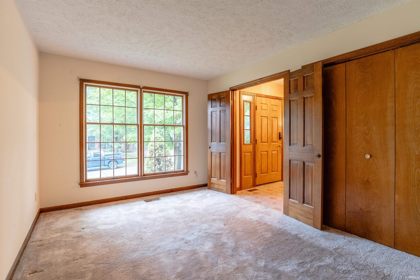
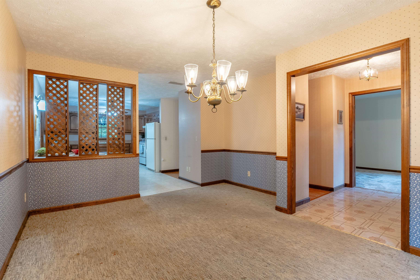
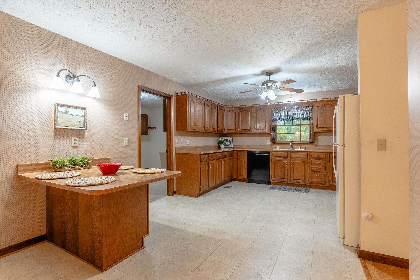
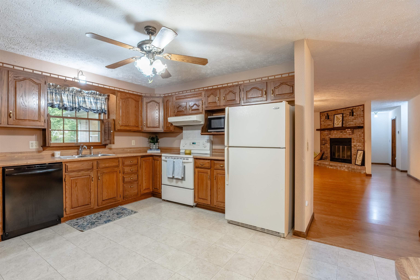
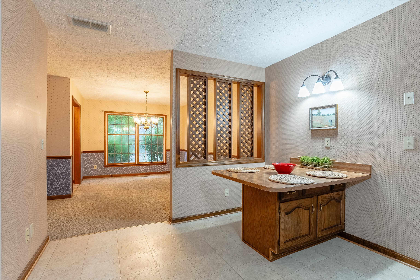
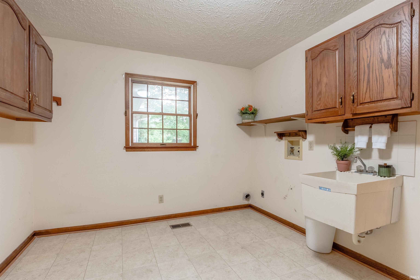
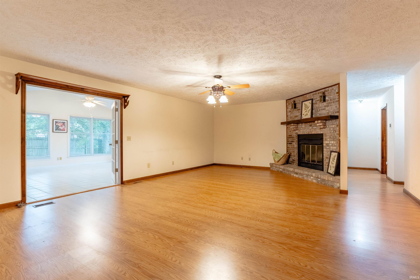
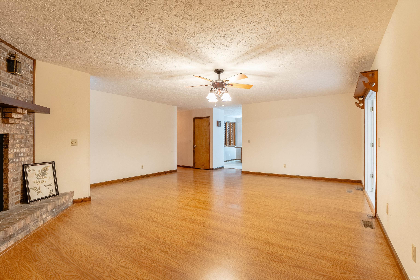
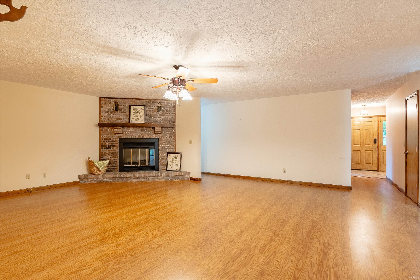
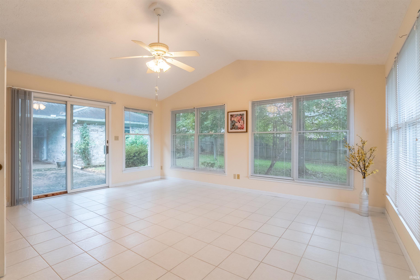
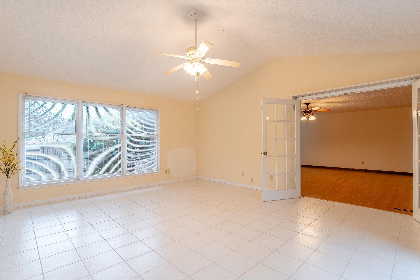
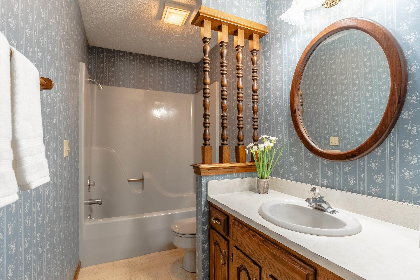
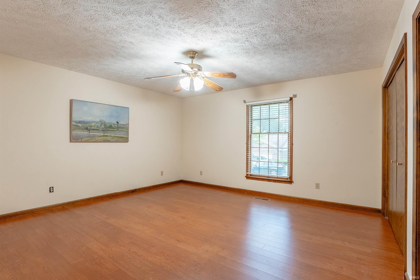
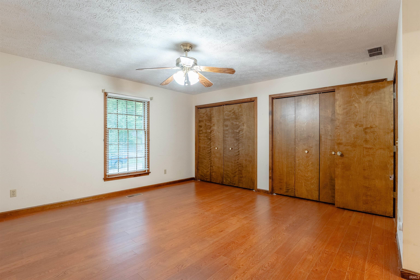
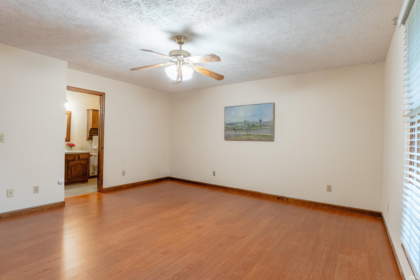
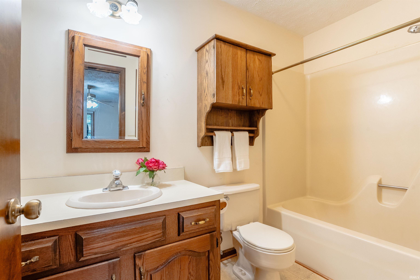
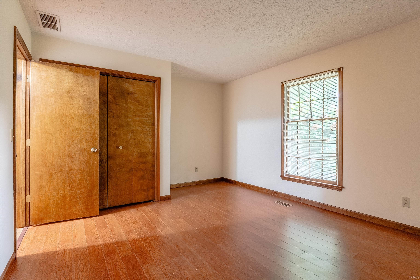
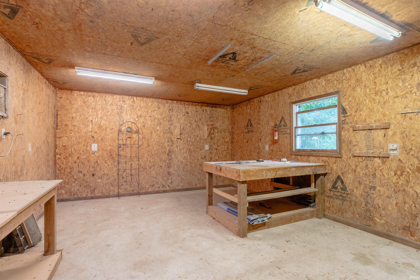
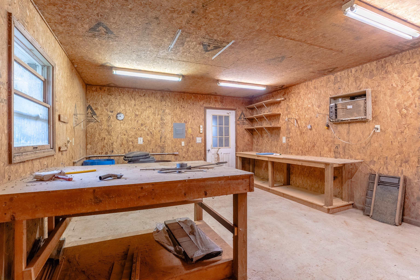
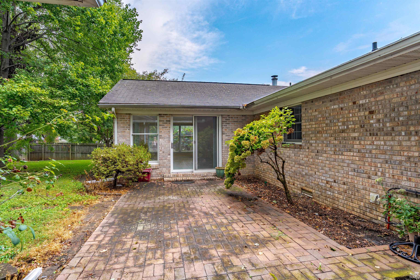
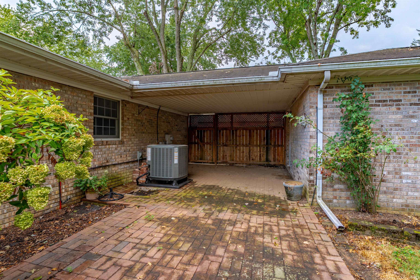
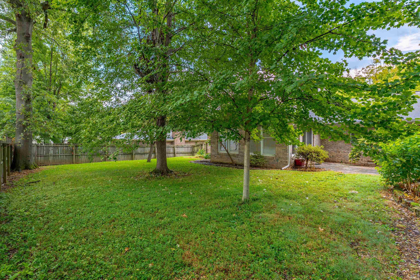
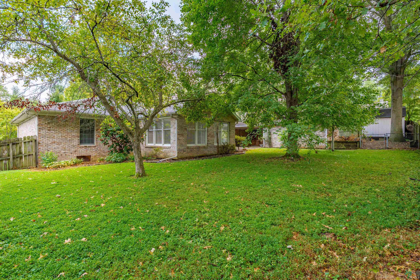
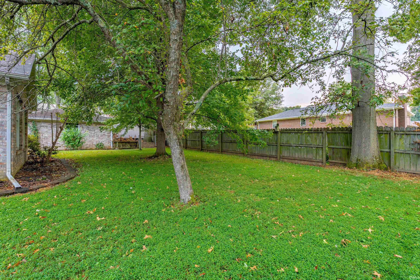
This charming custom-built ranch home offers 3 bedrooms, 2 full baths, almost 2400 sqft, mature trees, landscaping, plus plenty of driveway space and an oversized 2-car garage. A welcoming foyer entry opens to the dining room and spacious great room, featuring a wood-burning brick fireplace and newer laminate flooring. The generous addition w/glass french doors provides a bright and inviting sunroom with tile flooring and a sliding door leading to a brick courtyard. From the courtyard, enjoy easy access to the 16x20 detached workshop, 10x12 storage shed, and the private, wood-fenced backyard‹”an ideal setup for hobbies, entertaining, gardening, or simply enjoying the outdoors. The eat-in kitchen offers an immense amount of counter space, abundant cabinetry, and a charming banquet-style island/table with built-in storage. Kitchen appliances remain. Conveniently located between the kitchen and oversized garage, the spacious laundry room features a utility sink and has room to add shelving for a potential walk-in pantry or additional storage. The primary bedroom is exceptionally spacious and features a private en-suite bath with single vanity, tub/shower combination, and his-and-her closets. Two additional generous-sized bedrooms share the full hall bath. Storage is abundant throughout the home, including pull-down attic storage, two linen closets, and a coat closet. The HVAC system is approximately 1 year old. The water heater is approximately 18 years old. Home has been update
Interior Details
2398
3
2
Has Heating:
Yes
Heating Type:
Central
Has Cooling:
Yes
Cooling Type:
Central
Has Fuel:
Yes
Fuel Type:
Gas
Has Basement:
No
Basement Type:
No Basement
Has Flooring:
No
Flooring Type:
N/A
Has Fireplace:
Yes
Fireplace Type:
N/A
Property Details
11761
Yes
Yes
Type:
Mixed
Location:
N/A
Status:
N/A
Number of Spaces:
4
N/A
N/A
N/A
N/A
N/A
N/A
N/A
Construction Details
N/A
N/A
N/A
N/A
Asphalt
Tax History
Year
Amount
Land
Improvement
Percent Change
Assessment
2019
$1,519
$22,600
$153,000
--%
$175,600
2018
$1,341
$22,600
$150,300
--%
$172,900
2017
$1,227
$22,600
$140,800
--%
$163,400
2016
$1,208
$22,600
$135,600
--%
$158,200
2016
$1,208
$22,600
$128,900
--%
$151,500

Average Home Price in 47630
Nearby Properties
Zip Code
Price
Bed
Bath
Sqft
Lot
Sold Date
$384,900
$384,900
3 Beds
2.5 Baths
2,244 Sqft
12,240 Lot (sqft)
Sold 10/26/2026
$335,684
$335,684
3 Beds
2 Baths
2,300 Sqft
12,632 Lot (sqft)
Sold 10/26/2026
$345,000
$345,000
4 Beds
2.5 Baths
2,586 Sqft
12,632 Lot (sqft)
Sold 10/27/2026
$298,000
3 Beds
2 Baths
2,109 Sqft
10,890 Lot (sqft)
Sold 10/08/2026
$349,900
4 Beds
2 Baths
2,553 Sqft
14,810 Lot (sqft)
Sold 09/28/2026
$308,256
$308,256
4 Beds
2 Baths
2,046 Sqft
13,939 Lot (sqft)
Sold 10/27/2026