Member Features
Find Real Estate Bargain!
Full foreclosure details
Home value, equity and ownership info
Find homes priced below market
Get full access with a FREE Account
Already a member?
$298,000
Listing Price3beds
2baths
2,109sqft
10,890sqft lot
7544 Southfield Dr, Newburgh, IN 47630
Member Features
Find Real Estate Bargain!
Full foreclosure details
Home value, equity and ownership info
Find homes priced below market
Get full access with a FREE Account
Already a member?
For Sale
New Listing
Off Market
Home type
Price / sqft
Year built
Home Details

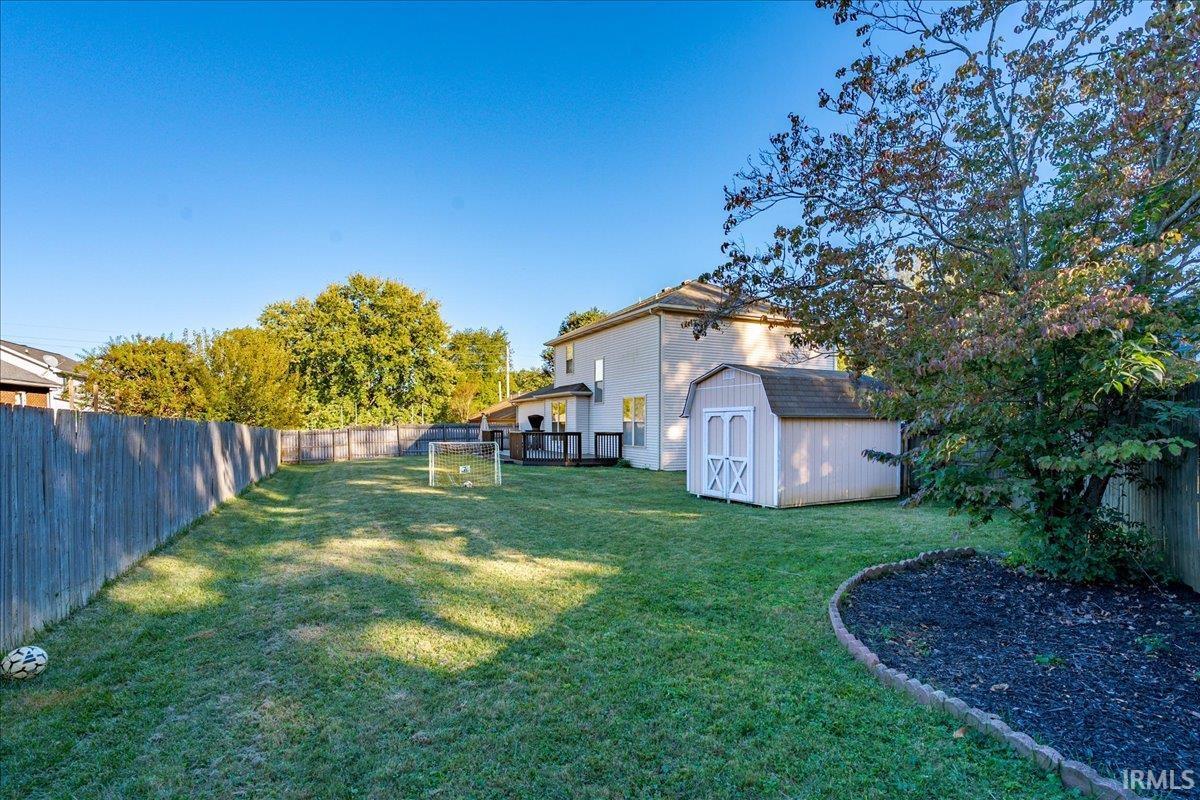
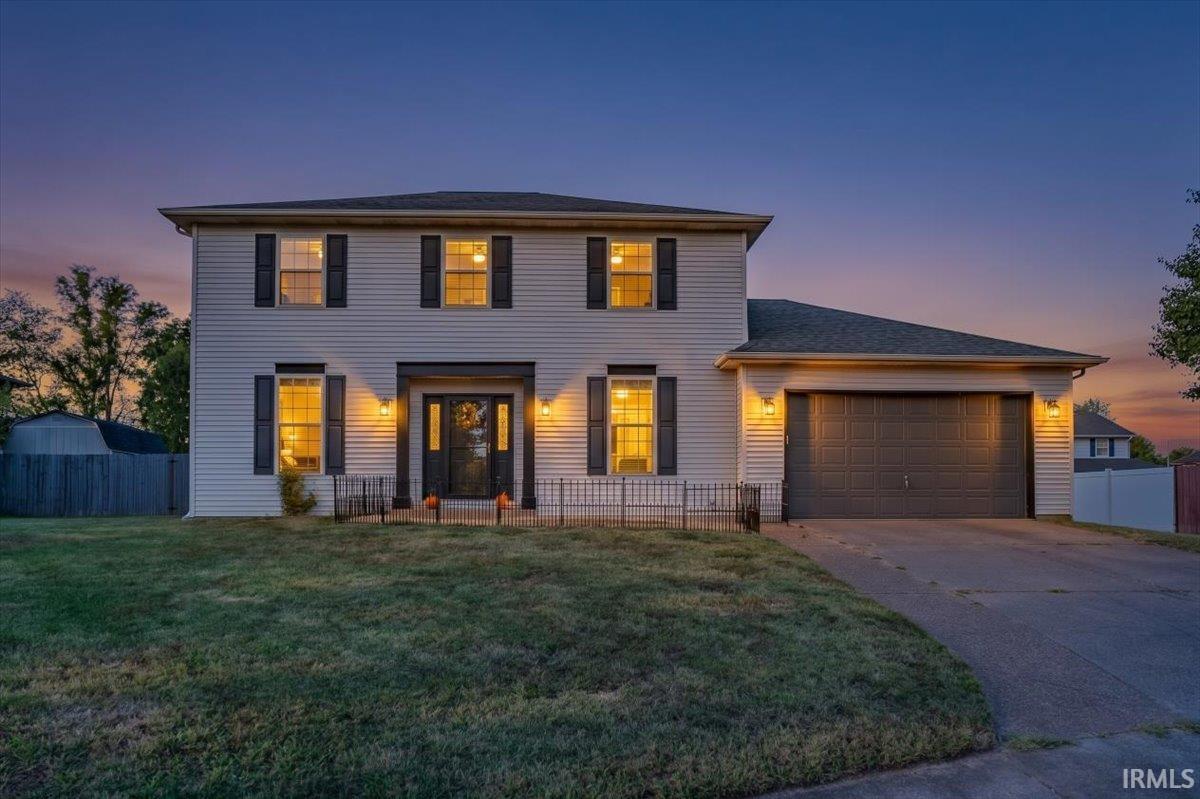
This inviting traditional two-story home offers 2,109 square feet of comfortable living space, 3 bedrooms, and 2.5 baths, ideally situated on a cul-de-sac lot. The main level features a both a formal dining room and living room, providing plenty of room for entertaining and everyday living. The generously sized kitchen offers abundant cabinetry and counter space and opens conveniently to the home's living areas. The family room showcases a cozy fireplace, creating a warm gathering space for relaxing with family and friends. A convenient main-level laundry room adds to the home's functionality. Upstairs, you'll find three spacious bedrooms, including a comfortable primary suite with a private bath. Outside, enjoy the privacy of the fenced backyard, perfect for pets, play, gardening, or relaxing outdoors. The cul-de-sac location offers a peaceful residential setting while still providing convenient access to nearby amenities. With its traditional floor plan, generous living spaces, and desirable outdoor setting, this home offers a wonderful opportunity to make it your own! Seller is including a one year AHS Home Warranty ($515).
Interior Details
2109
3
2
Has Heating:
Yes
Heating Type:
Central
Has Cooling:
Yes
Cooling Type:
Central
Has Fuel:
Yes
Fuel Type:
Gas
Has Basement:
No
Basement Type:
No Basement
Has Flooring:
No
Flooring Type:
N/A
Has Fireplace:
Yes
Fireplace Type:
N/A
Property Details
10890
Yes
Yes
Type:
Garage, Attached
Location:
N/A
Status:
N/A
Number of Spaces:
2
N/A
N/A
N/A
N/A
N/A
N/A
N/A
Construction Details
N/A
N/A
N/A
N/A
Asphalt
Tax History
Year
Amount
Land
Improvement
Percent Change
Assessment
2019
$1,153
$19,400
$131,500
--%
$150,900
2018
$887
$19,400
$127,000
--%
$146,400
2017
$785
$19,400
$110,400
--%
$129,800
2016
$869
$19,400
$106,200
--%
$125,600
2016
$869
$19,400
$105,000
--%
$124,400

Average Home Price in 47630
Nearby Properties
Zip Code
Price
Bed
Bath
Sqft
Lot
Sold Date
$389,900
$389,900
3 Beds
2.5 Baths
2,244 Sqft
12,240 Lot (sqft)
Sold 10/13/2026
$259,900
$259,900
3 Beds
2 Baths
1,950 Sqft
14,810 Lot (sqft)
Sold 10/13/2026
$326,426
4 Beds
3.5 Baths
1,814 Sqft
33,977 Lot (sqft)
Sold 10/13/2026
$298,000
3 Beds
2 Baths
2,109 Sqft
10,890 Lot (sqft)
Sold 10/08/2026
$294,900
$294,900
3 Beds
2 Baths
2,035 Sqft
12,197 Lot (sqft)
Sold 10/13/2026
$256,849
$256,849
3 Beds
2 Baths
1,794 Sqft
11,761 Lot (sqft)
Sold 10/13/2026
$265,000
3 Beds
2 Baths
2,288 Sqft
16,117 Lot (sqft)
Sold 07/02/2026