Member Features
Find Real Estate Bargain!
Full foreclosure details
Home value, equity and ownership info
Find homes priced below market
Get full access with a FREE Account
Already a member?
$857,736
Listing Price4beds
5baths
3,324sqft
42,210sqft lot
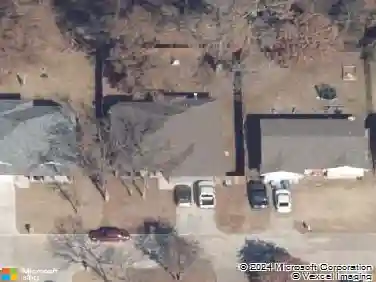
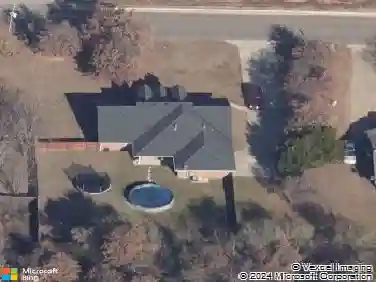
2545 Crestwood Dr, Jones, OK 73049
Member Features
Find Real Estate Bargain!
Full foreclosure details
Home value, equity and ownership info
Find homes priced below market
Get full access with a FREE Account
Already a member?
For Sale
Home type
Price / sqft
Year built
Home Details
Located in the serene Chitwood Farms Community, Crestwood Drive is a luxurious 5 bedroom, 5 full bath home that balances refined craftmanship with a private, wooded lifestyle. This gorgeous residence spans 3844 square feet on a .969 acre lot, featuring picturesque windows that soak in views of the lush, professionally landscaped grounds. Designer finishes include Brazilian Cherry and White Oak hardwood flooring, complemented by 8-foot Alder doors. The grand living room serves as the heart of the home, showcasing vaulted ceilings with exposed wood beams and a floor-to-ceiling stone fireplace. The chef's kitchen designed for entertaining, includes a center island with a dedicated prep sink, under cabinet lighting and a built-in sound system that extends throughout the entire home. The primary retreat offers direct backyard access and spa-like bathroom with double vanities, a corner Jacuzzi tub, a walk-in shower and spacious walk-in closet. In addition to the 3 secondary bedrooms located on the main floor the bedroom/bonus room upstairs provides flexible space for a media room, study or playroom. The expansive backyard is a homeowner's dream. The fully enclosed yard with a wrought iron fence has been lovingly updated with an outdoor kitchen (including built-in grill), outdoor fireplace, fire pit and extended patio. Kids will enjoy the elevated playhouse and swing set completed just this year. A new storage building and WiFi enabled sprinklers are not to be overlooked. The ground
Interior Details
3324
4
5
Has Heating:
Yes
Heating Type:
Central
Has Cooling:
Yes
Cooling Type:
Central
Has Fuel:
No
Fuel Type:
N/A
Has Basement:
No
Basement Type:
N/A
Has Flooring:
No
Flooring Type:
N/A
Has Fireplace:
Yes
Fireplace Type:
N/A
Property Details
42210
No
No
Type:
Garage, Attached
Location:
N/A
Status:
N/A
Number of Spaces:
3
No
No
No
No
Yes
No
No
Construction Details
Multi-level
Combination
N/A
Gable
Composition Shingle
Tax History
Year
Amount
Land
Improvement
Percent Change
Assessment
0
$0
$10,264
$50,951
--%
$61,215
0
$0
$10,264
$51,446
--%
$61,710
2018
$378
$10,265
$44,405
--%
$54,670
2017
$5,687
$9,684
$44,937
--%
$54,621
2016
$5,506
$9,174
$43,857
--%
$53,031
2014
$5,171
$9,168
$40,819
--%
$49,987
2013
$5,029
$10,340
$38,191
--%
$48,531
2012
$4,955
$10,340
$37,354
--%
$47,694

Average Home Price in 73049
Nearby Properties
Zip Code
Price
Bed
Bath
Sqft
Lot
Sold Date
$923,257
5 Beds
3.5 Baths
3,747 Sqft
40,162 Lot (sqft)
Sold 07/31/2026
$776,371
$776,371
4 Beds
3.5 Baths
3,404 Sqft
66,777 Lot (sqft)
Sold 07/07/2026
$851,544
$851,544
4 Beds
2.5 Baths
2,966 Sqft
41,426 Lot (sqft)
Sold 10/26/2026
$748,955
$748,955
4 Beds
3.5 Baths
3,014 Sqft
41,730 Lot (sqft)
Sold 10/26/2026
$736,900
$736,900
4 Beds
5 Baths
3,502 Sqft
40,467 Lot (sqft)
Sold 10/13/2026
$857,736
$857,736
4 Beds
5 Baths
3,324 Sqft
42,210 Lot (sqft)
Sold 10/26/2026