Member Features
Find Real Estate Bargain!
Full foreclosure details
Home value, equity and ownership info
Find homes priced below market
Get full access with a FREE Account
Already a member?
$736,900
Listing Price4beds
5baths
3,502sqft
40,467sqft lot
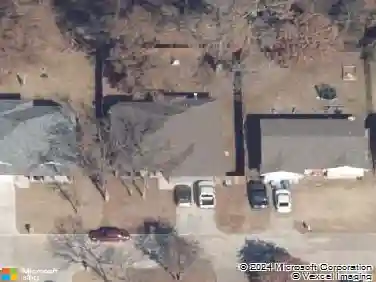
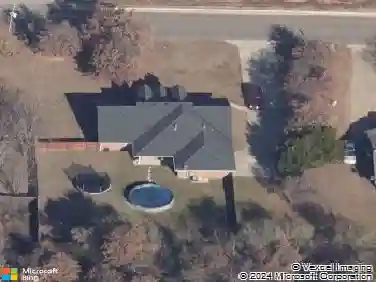
2408 Crestwood Dr, Jones, OK 73049
Member Features
Find Real Estate Bargain!
Full foreclosure details
Home value, equity and ownership info
Find homes priced below market
Get full access with a FREE Account
Already a member?
For Sale
Off Market
Home type
Price / sqft
Year built
Home Details
$10, 000 BUYER CONCESSIONS! Absolutely impressive home in the prestigious gated Chitwood Farms neighborhood on an expansive .92 acre lot backing to a beautiful greenbelt! Located in the Edmond School District and conveniently close to E Edmond with numerous restaurants, shopping and entertainment. This stunning home truly stands out as you pull up to the freshly painted exterior, stacked stone archway over the front door, mature landscaping, and wood shutters with a 3 car garage located at the side of the home. Enter the solid wood double doors and be greeted by a brick feature wall the dresses up the formal dining area and gorgeous hand scraped wood floors that flow through the lower level of the home. Take a left and you enter the designated study with a wonderful brick archway that gives serperation to the large room. As you stroll into the kitchen you are instantly struck by all the light shining in from the large windows. The kitchen features granite countertops, a built-in microwave and double ovens, a gourmet gas grill, a large island and under cabinet lighting. It is a chef's dream! The open living area is so roomy with cathedral ceilings and wood beams. A lovely stone fireplace expands from floor to ceiling and double doors lead to the back patio. The interior of the home was freshly painted (2024). The master bedroom is located to one side of the home and the other 2 bedrooms are located on the other side. The master features Hunter Douglas remote shades, wood
Interior Details
3502
4
5
Has Heating:
Yes
Heating Type:
Central
Has Cooling:
Yes
Cooling Type:
Central
Has Fuel:
No
Fuel Type:
N/A
Has Basement:
No
Basement Type:
N/A
Has Flooring:
No
Flooring Type:
N/A
Has Fireplace:
Yes
Fireplace Type:
N/A
Property Details
40467
No
No
Type:
Garage, Attached
Location:
N/A
Status:
N/A
Number of Spaces:
3
No
No
No
No
No
No
No
Construction Details
Multi-level
Combination
N/A
Hip
Composition Shingle
Tax History
Year
Amount
Land
Improvement
Percent Change
Assessment
2020
$5,506
$9,832
$43,408
--%
$53,240
2019
$5,567
$9,832
$43,738
--%
$53,570
2018
$5,554
$9,773
$43,362
--%
$53,135
2017
$5,365
$8,957
$42,630
--%
$51,587
2016
$5,195
$8,438
$41,646
--%
$50,084
2014
$4,878
$8,475
$38,735
--%
$47,210
2013
$4,743
$9,854
$35,981
--%
$45,835
2012
$4,616
$10,340
$34,160
--%
$44,500

Average Home Price in 73049
Nearby Properties
Zip Code
Price
Bed
Bath
Sqft
Lot
Sold Date
$923,257
5 Beds
3.5 Baths
3,747 Sqft
40,162 Lot (sqft)
Sold 07/31/2026
$776,371
$776,371
4 Beds
3.5 Baths
3,404 Sqft
66,777 Lot (sqft)
Sold 07/07/2026
$1,089,000
$1,089,000
3 Beds
2 Baths
3,928 Sqft
40,990 Lot (sqft)
Sold 10/13/2026
$748,955
$748,955
4 Beds
3.5 Baths
3,014 Sqft
41,730 Lot (sqft)
Sold 10/26/2026
$736,900
$736,900
4 Beds
5 Baths
3,502 Sqft
40,467 Lot (sqft)
Sold 10/13/2026
$857,736
$857,736
4 Beds
5 Baths
3,324 Sqft
42,210 Lot (sqft)
Sold 10/26/2026
$940,987
$940,987
4 Beds
3.5 Baths
3,952 Sqft
40,467 Lot (sqft)
Sold 10/26/2026