Member Features
Find Real Estate Bargain!
Full foreclosure details
Home value, equity and ownership info
Find homes priced below market
Get full access with a FREE Account
Already a member?
$595,000
Listing Price4beds
3baths
2,151sqft
4,834sqft lot
5726 Crestwood Dr, Fort Collins, CO 80528
Member Features
Find Real Estate Bargain!
Full foreclosure details
Home value, equity and ownership info
Find homes priced below market
Get full access with a FREE Account
Already a member?
For Sale
Off Market
Home type
Price / sqft
Year built
Home Details
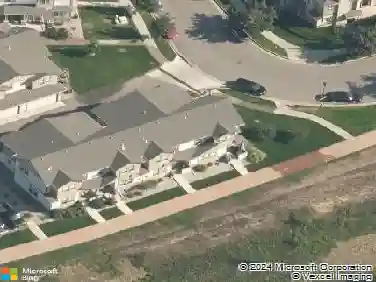
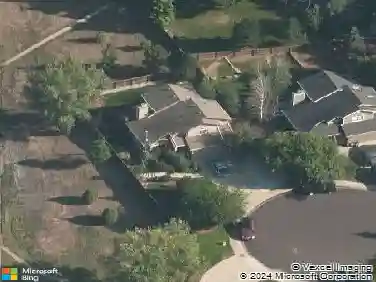
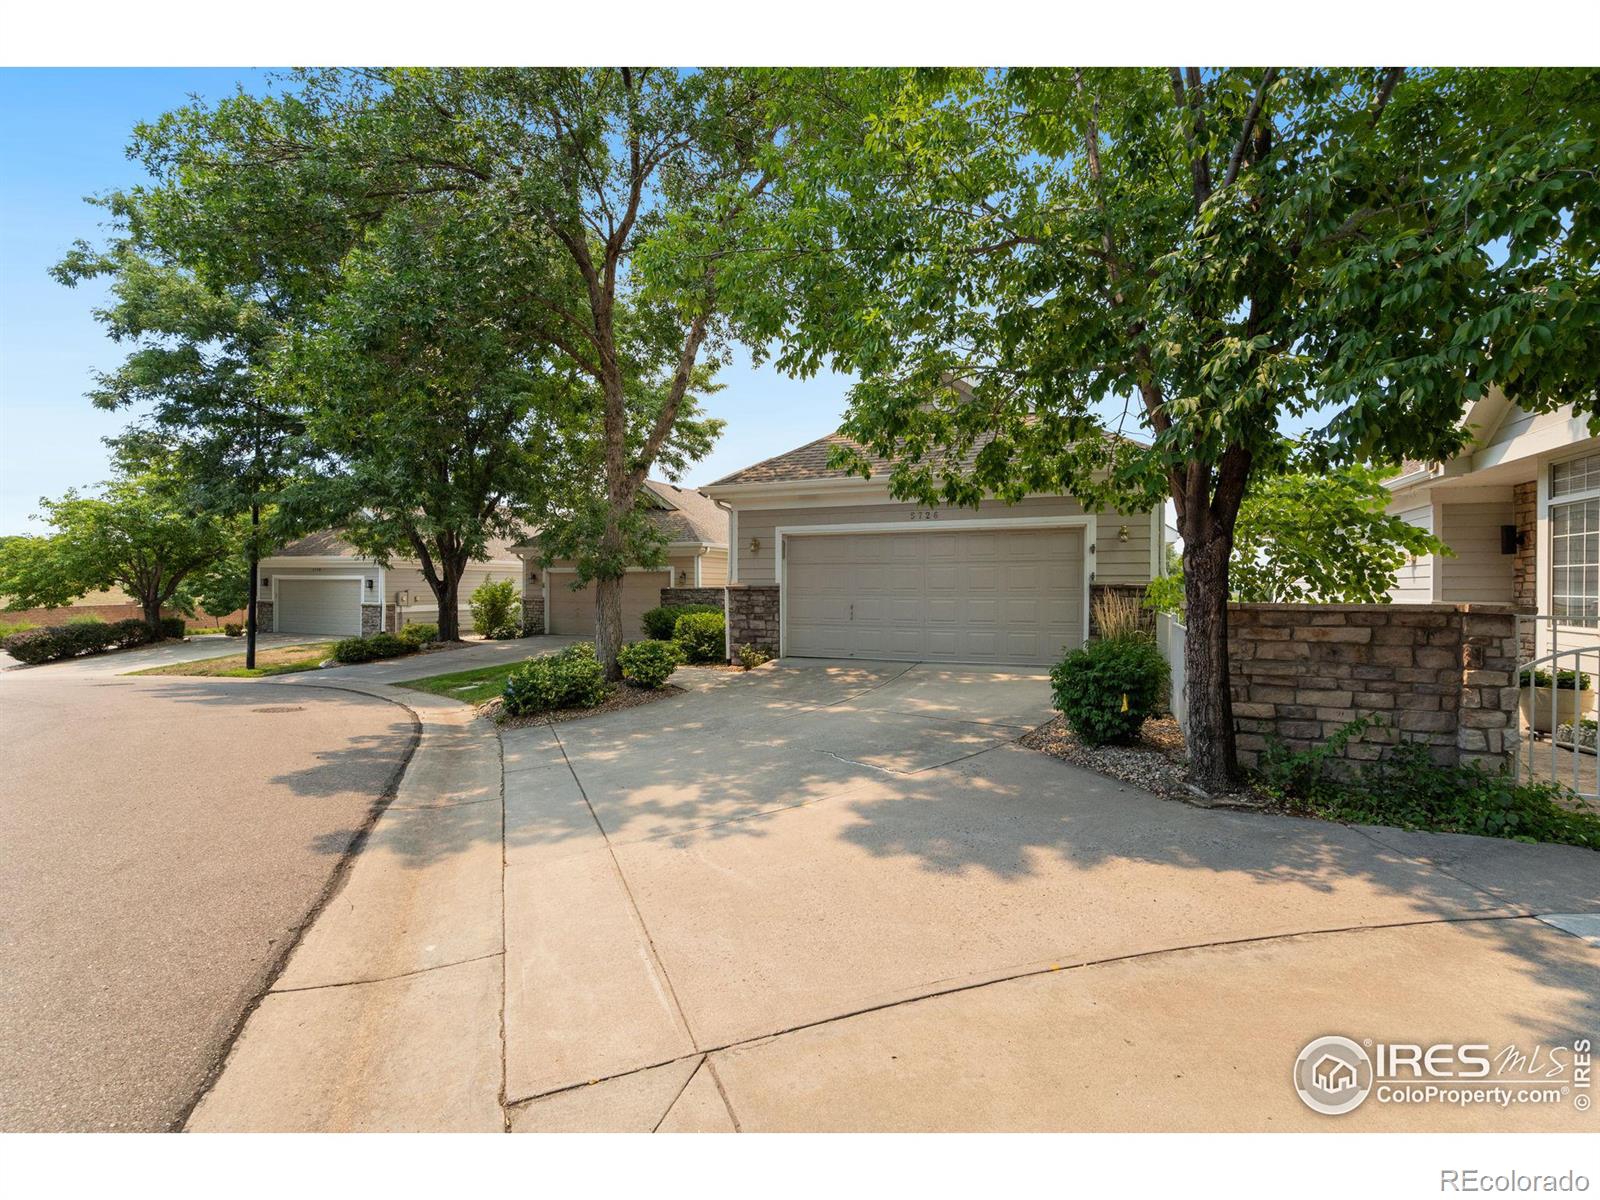
Views, Views, Views! Welcome to an astonishing lock-and-leave patio home in the desirable Ptarmigan Country Club neighborhood. Situated on Crestwood Drive, this home has a walkout basement and backs up to hole #10 on the golf course and provides golf course, pond, and mountain views that will take your breath away. Main floor living is a breeze with the kitchen, primary bedroom, and laundry room conveniently located. Plus, the home provides easy, level access to the main floor through the garage. Large window space opens the home up to those breathtaking views, while the tall ceilings provide a feeling of space and comfort. Another great feature of this home is the ample outdoor space with the two-level back deck that overlooks the golf course and an elegant stamped patio in the front of the home. These patio homes do not come on the market very often, so be sure to take a look!
Interior Details
2151
4
3
Has Heating:
Yes
Heating Type:
Forced Air With Air Conditioning
Has Cooling:
Yes
Cooling Type:
Central
Has Fuel:
Yes
Fuel Type:
Gas
Has Basement:
No
Basement Type:
Partial
Has Flooring:
No
Flooring Type:
N/A
Has Fireplace:
Yes
Fireplace Type:
N/A
Property Details
4834
Yes
Yes
Type:
Garage, Attached
Location:
N/A
Status:
N/A
Number of Spaces:
2
No
No
No
No
No
No
No
Construction Details
Ranch
Wood Siding
N/A
Gable
Composition Shingle
Tax History
Year
Amount
Land
Improvement
Percent Change
Assessment
2019
$2,008
$5,913
$20,606
--%
$26,519
2019
$2,008
$5,913
$20,606
--%
$26,519
2018
$1,525
$5,954
$16,445
--%
$22,399
2017
$1,523
$5,954
$16,445
--%
$22,399
2016
$1,867
$6,583
$19,924
--%
$26,507
2014
$1,469
$6,580
$15,950
--%
$22,530
2013
$1,471
$6,580
$15,950
--%
$22,530
2012
$1,353
$6,580
$14,520
--%
$21,100

Average Home Price in 80528
Nearby Properties
Zip Code
Price
Bed
Bath
Sqft
Lot
Sold Date
$498,176
$498,176
3 Beds
3 Baths
2,173 Sqft
3,375 Lot (sqft)
Sold 10/20/2026
$620,117
3 Beds
3 Baths
2,151 Sqft
5,138 Lot (sqft)
Sold 09/30/2026
$606,201
3 Beds
3.5 Baths
2,151 Sqft
5,137 Lot (sqft)
Sold 06/24/2026
$700,990
3 Beds
3 Baths
2,391 Sqft
5,542 Lot (sqft)
Sold 05/22/2026
$595,000
4 Beds
3 Baths
2,151 Sqft
4,834 Lot (sqft)
Sold 10/12/2026
$685,000
$685,000
4 Beds
3 Baths
2,130 Sqft
10,555 Lot (sqft)
Sold 10/26/2026