Member Features
Find Real Estate Bargain!
Full foreclosure details
Home value, equity and ownership info
Find homes priced below market
Get full access with a FREE Account
Already a member?
$452,666
Listing Price3beds
2.5baths
1,184sqft
44,867sqft lot
45 Crestwood Dr, East Hampton, CT 06424
Member Features
Find Real Estate Bargain!
Full foreclosure details
Home value, equity and ownership info
Find homes priced below market
Get full access with a FREE Account
Already a member?
For Sale
Off Market
Home type
Price / sqft
Year built
Home Details
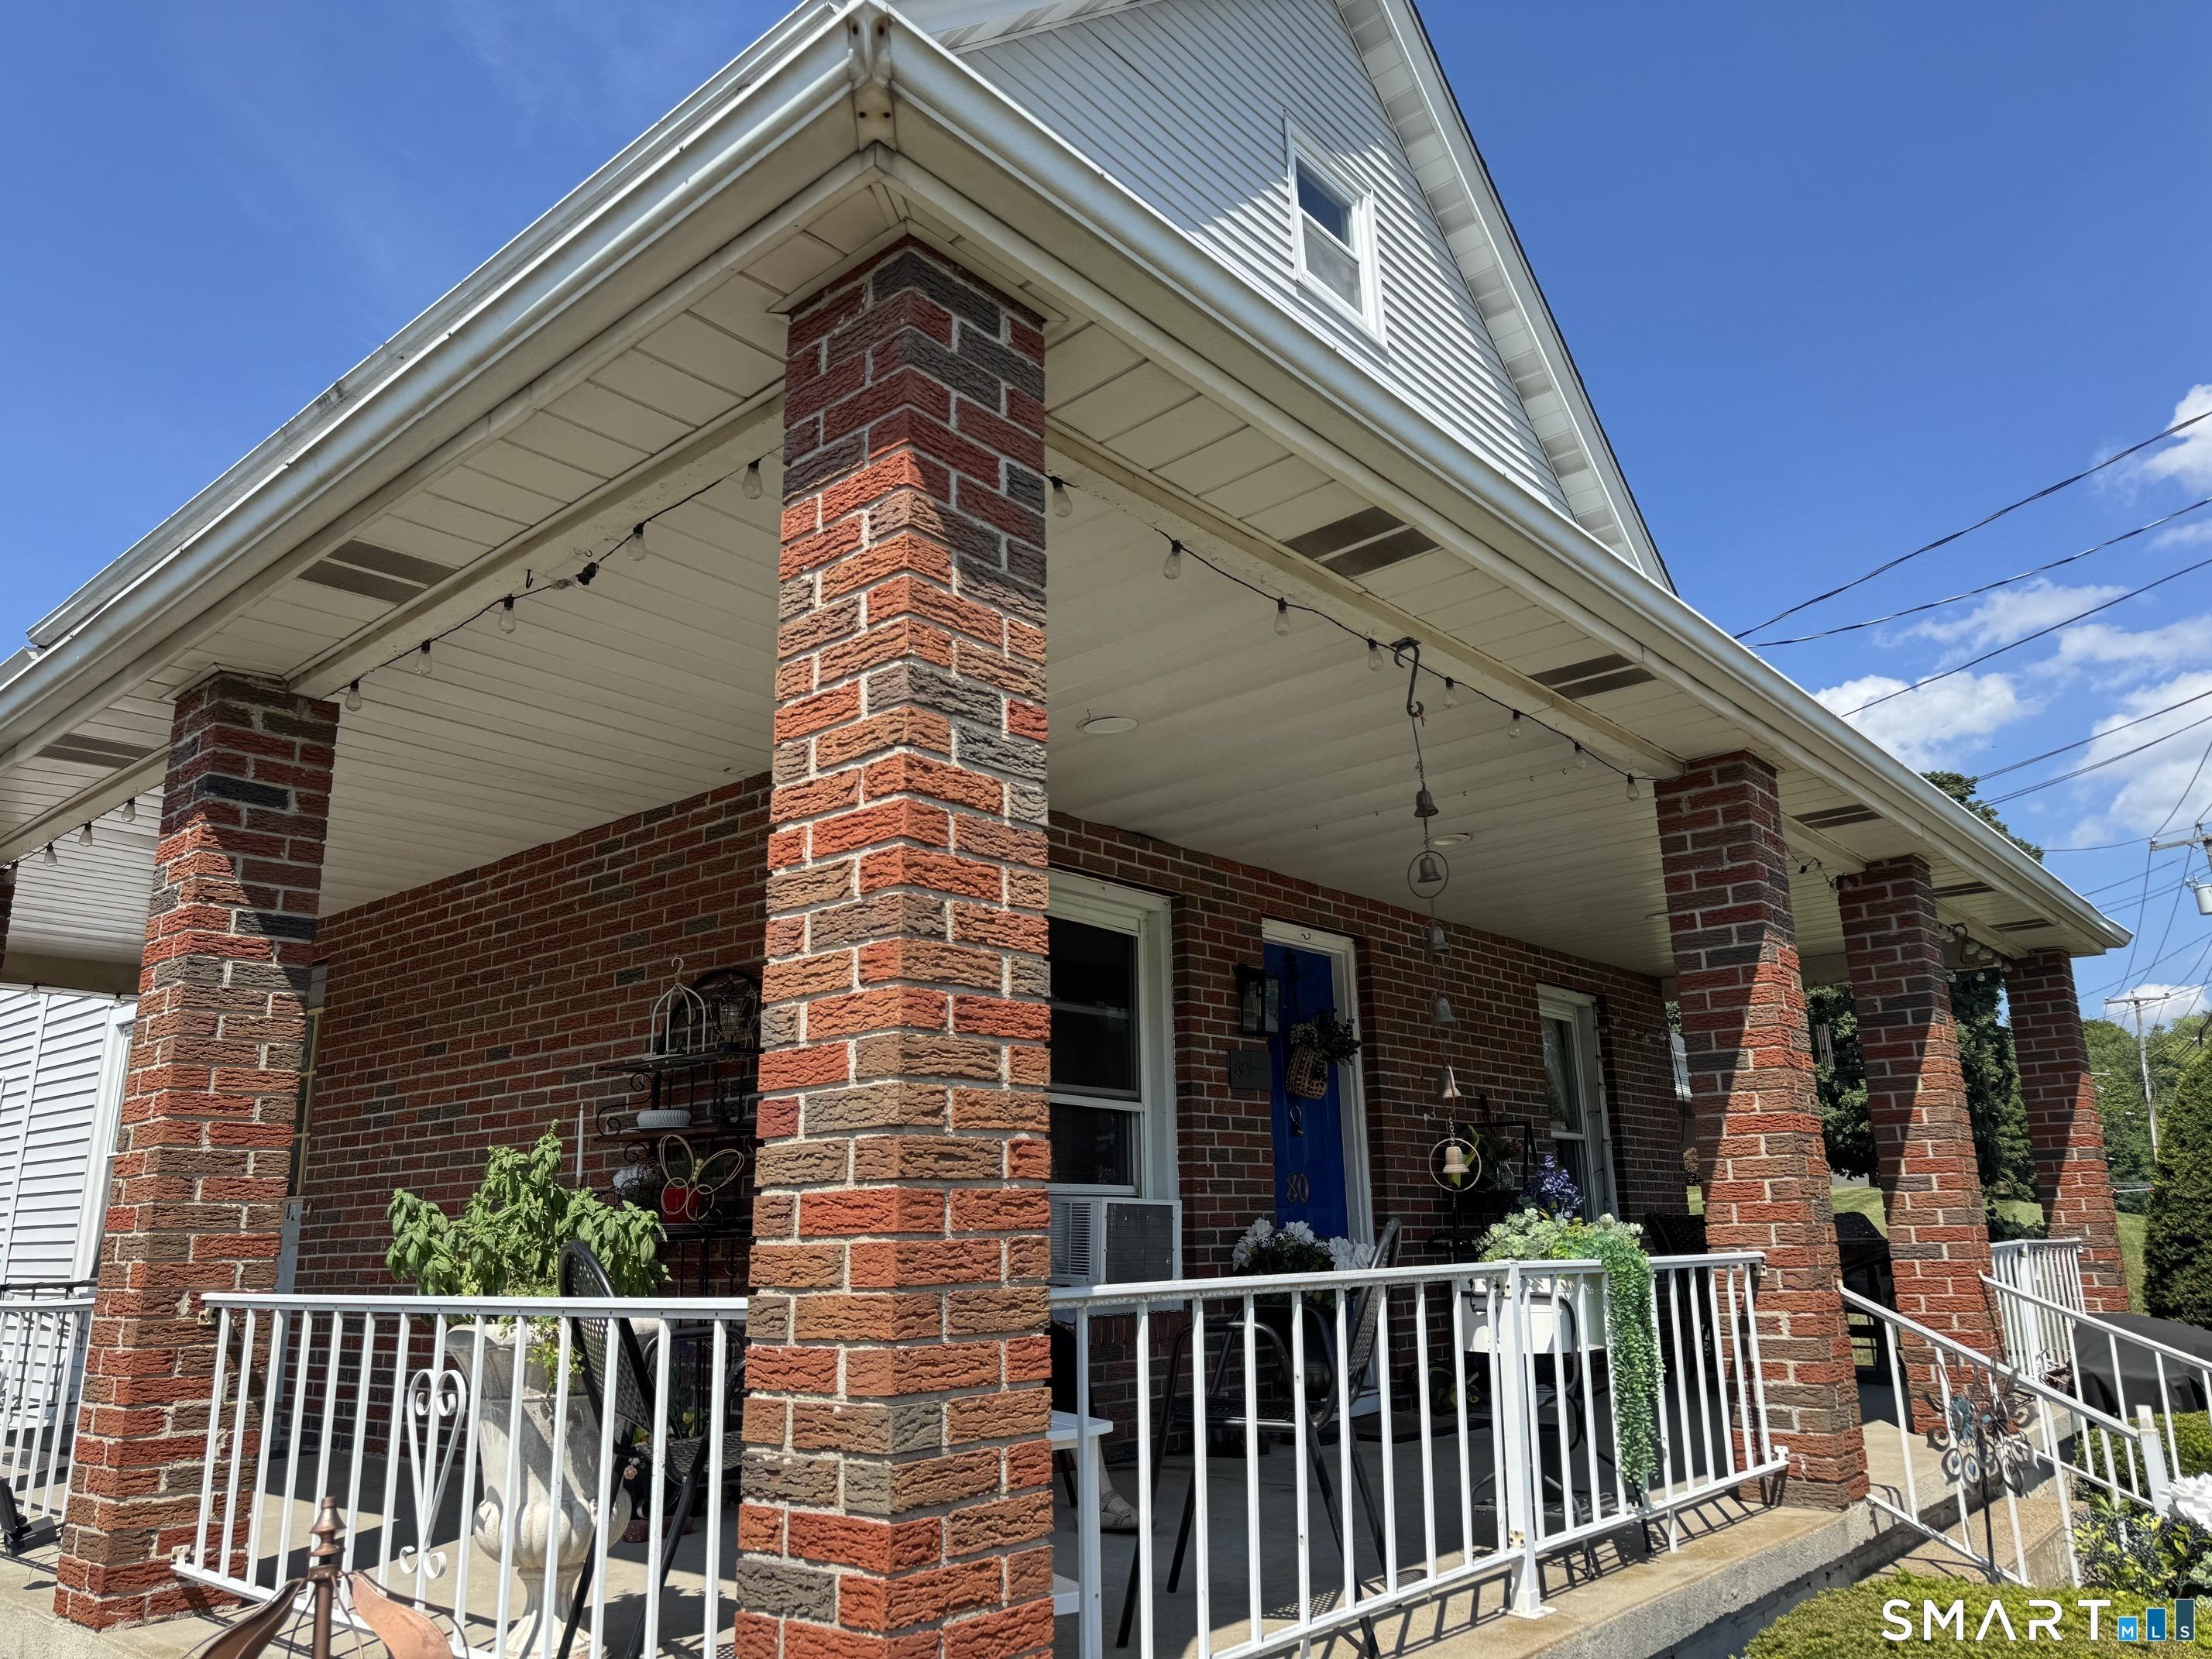
Located at the end of a quiet residential street, this Raised Ranch offers space, flexibility, and a private setting. An attached garage allows for a fully finished lower level, providing abundant additional living space to suit a variety of needs. The main level features a bright living room with a raised-hearth fireplace and a dining area that opens to the kitchen. Updated in 2016, the kitchen is appointed with granite countertops, stainless steel appliances, a center island with breakfast bar, and a tile floor-perfect for both everyday living and entertaining. In addition to the hall full bath, the primary bedroom includes its own full bath. Downstairs, a spacious front-to-back family room with a second raised-hearth brick fireplace creates a warm and inviting retreat. Two additional rooms offer flexibility for a recreation or media room, home office, or potential in-law or youngster suite, complemented by a half bath on this level. Outside, enjoy a newer wraparound deck overlooking a multi-level yard. The upper level features a dedicated fire pit area and a second driveway for easy access-ideal for gatherings or additional parking. Don't miss this large and flexible home!
Interior Details
1184
3
2.5
Has Heating:
Yes
Heating Type:
Hot Water
Has Cooling:
Yes
Cooling Type:
N/A
Has Fuel:
Yes
Fuel Type:
Oil
Has Basement:
No
Basement Type:
Unfinished
Has Flooring:
No
Flooring Type:
N/A
Has Fireplace:
Yes
Fireplace Type:
N/A
Property Details
44867
No
No
Type:
N/A
Location:
N/A
Status:
N/A
Number of Spaces:
N/A
N/A
N/A
N/A
N/A
N/A
N/A
N/A
Construction Details
Raised Ranch
Aluminum/vinyl
N/A
Gable
Asphalt
Tax History
Year
Amount
Land
Improvement
Percent Change
Assessment
2020
$5,541
$57,480
$109,720
--%
$167,200
2019
$5,484
$59,090
$106,390
--%
$165,480
2018
$5,183
$59,090
$106,390
--%
$165,480
2017
$5,183
$59,090
$106,390
--%
$165,480
2016
$4,872
$59,090
$106,390
--%
$165,480
2014
$3,917
$57,080
$105,000
--%
$162,080
2011
$4,316
$57,080
$105,000
--%
$162,080

Average Home Price in 06424
Nearby Properties
Zip Code
Price
Bed
Bath
Sqft
Lot
Sold Date
$454,709
3 Beds
2.5 Baths
1,248 Sqft
28,314 Lot (sqft)
Sold 10/27/2026
$446,973
3 Beds
2.5 Baths
1,184 Sqft
40,075 Lot (sqft)
Sold 10/26/2026
$160,000
3 Beds
2 Baths
1,236 Sqft
40,075 Lot (sqft)
Sold 10/26/2026
$452,666
3 Beds
2.5 Baths
1,184 Sqft
44,867 Lot (sqft)
Sold 10/27/2026
$349,900
2 Beds
1.5 Baths
1,260 Sqft
179,903 Lot (sqft)
Sold 10/26/2026