
Member Features
Find Real Estate Bargain!
Full foreclosure details
Home value, equity and ownership info
Find homes priced below market
Get full access with a FREE Account
Already a member?
$425,000
Listing Price3beds
2.5baths
1,248sqft
28,314sqft lot
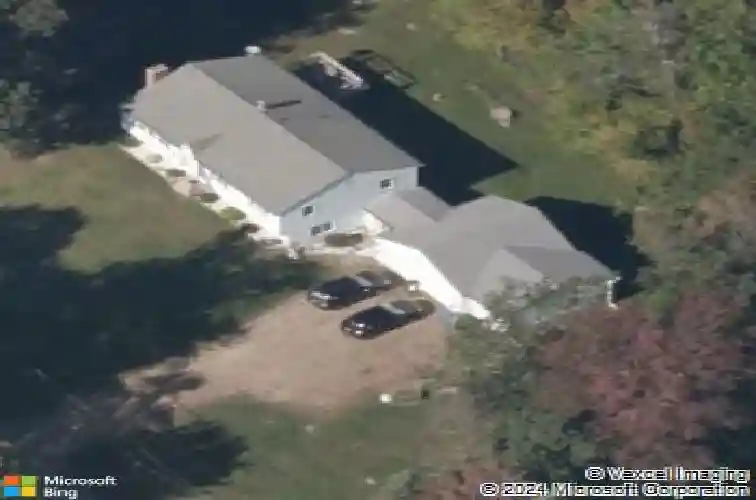
18 Crestwood Dr, East Hampton, CT 06424
Member Features
Find Real Estate Bargain!
Full foreclosure details
Home value, equity and ownership info
Find homes priced below market
Get full access with a FREE Account
Already a member?
For Sale
Home type
Price / sqft
Year built
Home Details
Welcome to 18 Crestwood Dr., a beautifully maintained & thoughtfully updated 3-bedroom, 2-full-bath home over the 33 year ownership. Nestled on more than a half-acre this property brings a wonderful & thoughtful blend of comfort, functionality, and modern updates, designed for the way you live today. All in a peaceful neighborhood setting. The home has benefited from an impressive list of improvements, with many of the major systems and finishes updated in recent years. The kitchen has been remodeled within the past year, complete with updated appliances, while the main level has been freshly painted. The flooring has been redone within the past 5 years, complementing the home's refreshed interior. The bathrooms have also been remodeled, and a newer furnace adds to the home's comfort and efficiency. The lower level walk-out adds an entirely different dimension to the home, featuring both a "Man Cave" and a "Diva Den," offering fantastic flexible space for entertaining, hobbies, recreation, a home office, or simply having separate areas to relax and unwind. Or maybe someone's screaming "teen suite"! Peace of mind comes with the whole-house Generac generator system, installed approximately 4 years ago, along with an upgraded 220-amp electrical service. New gutters & garage door openers add further convenience and value. The main house roof & windows are approximately 15 years old, along with an impressive, freshly paved driveway. Within minutes of everything that East Hampton
Interior Details
1248
3
2.5
Has Heating:
Yes
Heating Type:
Hot Water
Has Cooling:
Yes
Cooling Type:
N/A
Has Fuel:
Yes
Fuel Type:
Oil
Has Basement:
No
Basement Type:
Unfinished
Has Flooring:
No
Flooring Type:
N/A
Has Fireplace:
Yes
Fireplace Type:
N/A
Property Details
28314
No
No
Type:
N/A
Location:
N/A
Status:
N/A
Number of Spaces:
N/A
N/A
N/A
N/A
N/A
N/A
N/A
N/A
Construction Details
Raised Ranch
Aluminum/vinyl
N/A
Gable
Asphalt
Tax History
Year
Amount
Land
Improvement
Percent Change
Assessment
2020
$4,830
$44,610
$101,140
--%
$145,750
2019
$4,876
$45,860
$101,280
--%
$147,140
2018
$4,608
$45,860
$101,280
--%
$147,140
2017
$4,608
$45,860
$101,280
--%
$147,140
2016
$4,332
$45,860
$101,280
--%
$147,140
2014
$3,515
$44,140
$101,290
--%
$145,430
2011
$3,873
$44,140
$101,290
--%
$145,430

Average Home Price in 06424
Nearby Properties
Zip Code
Price
Bed
Bath
Sqft
Lot
Sold Date
$425,000
3 Beds
2.5 Baths
1,248 Sqft
28,314 Lot (sqft)
Sold 10/13/2026
$445,033
3 Beds
2.5 Baths
1,184 Sqft
40,075 Lot (sqft)
Sold 10/13/2026
$450,854
3 Beds
2.5 Baths
1,184 Sqft
44,867 Lot (sqft)
Sold 10/18/2026
$349,900
2 Beds
1.5 Baths
1,260 Sqft
179,903 Lot (sqft)
Sold 10/18/2026




