Member Features
Find Real Estate Bargain!
Full foreclosure details
Home value, equity and ownership info
Find homes priced below market
Get full access with a FREE Account
Already a member?
$335,000
Listing Price3beds
3baths
1,416sqft
27,007sqft lot
163 Crestview Dr, Oakland, MD 21550
Member Features
Find Real Estate Bargain!
Full foreclosure details
Home value, equity and ownership info
Find homes priced below market
Get full access with a FREE Account
Already a member?
For Sale
Home type
Price / sqft
Year built
Home Details
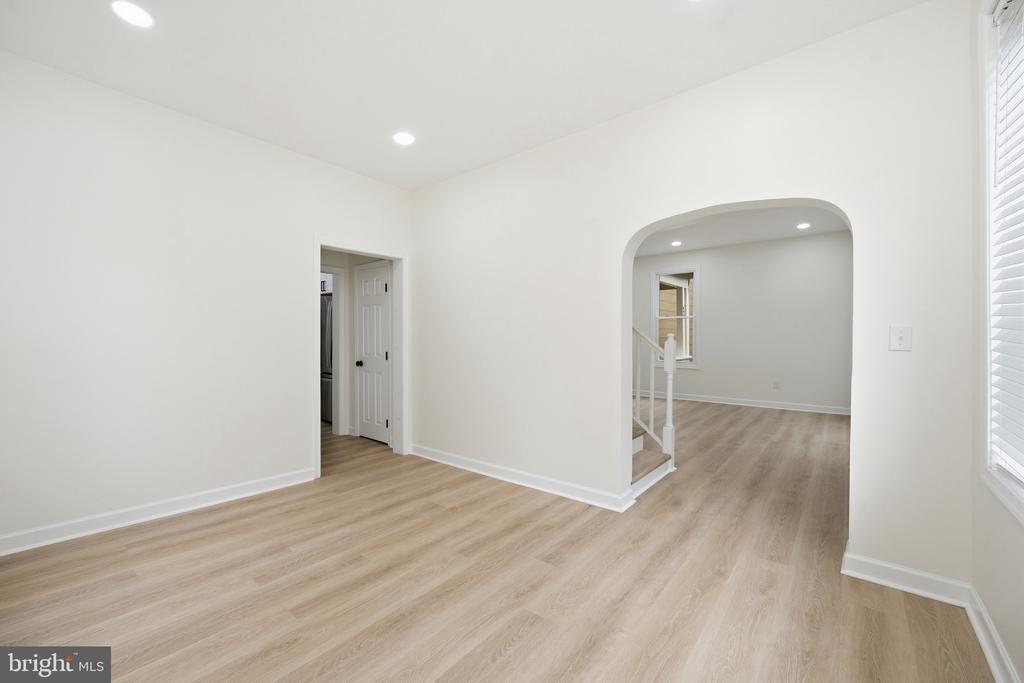
Welcome to 163 Crestview Drive a beautifully maintained 3-bedroom, 2.5-bath home nestled in the Mitchell Manor neighborhood. This inviting Cape Cod offers timeless charm, modern updates, and a peaceful setting just minutes from downtown Oakland. Many recent improvements including HVAC, water treatment/filtration system, flooring and landscaping! Step inside to an open, light-filled floor plan featuring a spacious living area, updated kitchen with stainless steel appliances, and a dedicated dining space ideal for hosting family or friends. The main-level primary suite boasts a private bath and walkout access to the back deck perfect for enjoying quiet mornings or relaxing evenings. Upstairs, youll find two generously sized bedrooms and a full hall bath, providing plenty of space for family, guests, or a home office. The additional unfinished basement offers endless possibilities for additional living space, storage, or customization.nOutside, enjoy a large 0.62-acre lot with mature landscaping and room to roam. Located just outside town limits close to schools, shops, and Garrett Regional Medical Center this home offers the best of both privacy and convenience. Call today to schedule a private showing!
Interior Details
1416
3
3
Has Heating:
Yes
Heating Type:
Forced Air With Air Conditioning
Has Cooling:
Yes
Cooling Type:
N/A
Has Fuel:
No
Fuel Type:
N/A
Has Basement:
No
Basement Type:
Basement (unspecified)
Has Flooring:
No
Flooring Type:
N/A
Has Fireplace:
Yes
Fireplace Type:
N/A
Property Details
27007
No
Yes
Type:
N/A
Location:
N/A
Status:
N/A
Number of Spaces:
N/A
No
No
No
No
No
No
No
Construction Details
Conventional
N/A
N/A
N/A
Composition Shingle
Tax History
Year
Amount
Land
Improvement
Percent Change
Assessment
2021
$1,711
$0
$0
--%
$143,933
2020
$1,703
$21,700
$121,600
--%
$143,300
2019
$1,609
$21,700
$121,600
--%
$143,300
2018
$1,609
$21,700
$121,600
--%
$143,300
2017
$1,625
$21,700
$123,700
--%
$145,400
2015
$1,595
$21,700
$123,700
--%
$145,400
2014
$1,531
$21,700
$125,600
--%
$147,300
2012
$1,467
$0
$0
--%
$147,300

Average Home Price in 21550
Nearby Properties
Zip Code
Price
Bed
Bath
Sqft
Lot
Sold Date
$335,000
$335,000
3 Beds
3 Baths
1,416 Sqft
27,007 Lot (sqft)
Sold 09/29/2026
$290,803
$290,803
-- Beds
1 Baths
1,386 Sqft
23,958 Lot (sqft)
Sold 10/26/2026
$299,000
$299,000
3 Beds
2 Baths
1,400 Sqft
26,136 Lot (sqft)
Sold 10/13/2026