
Member Features
Find Real Estate Bargain!
Full foreclosure details
Home value, equity and ownership info
Find homes priced below market
Get full access with a FREE Account
Already a member?
$265,000
Listing Price3beds
2baths
1,310sqft
--sqft lot
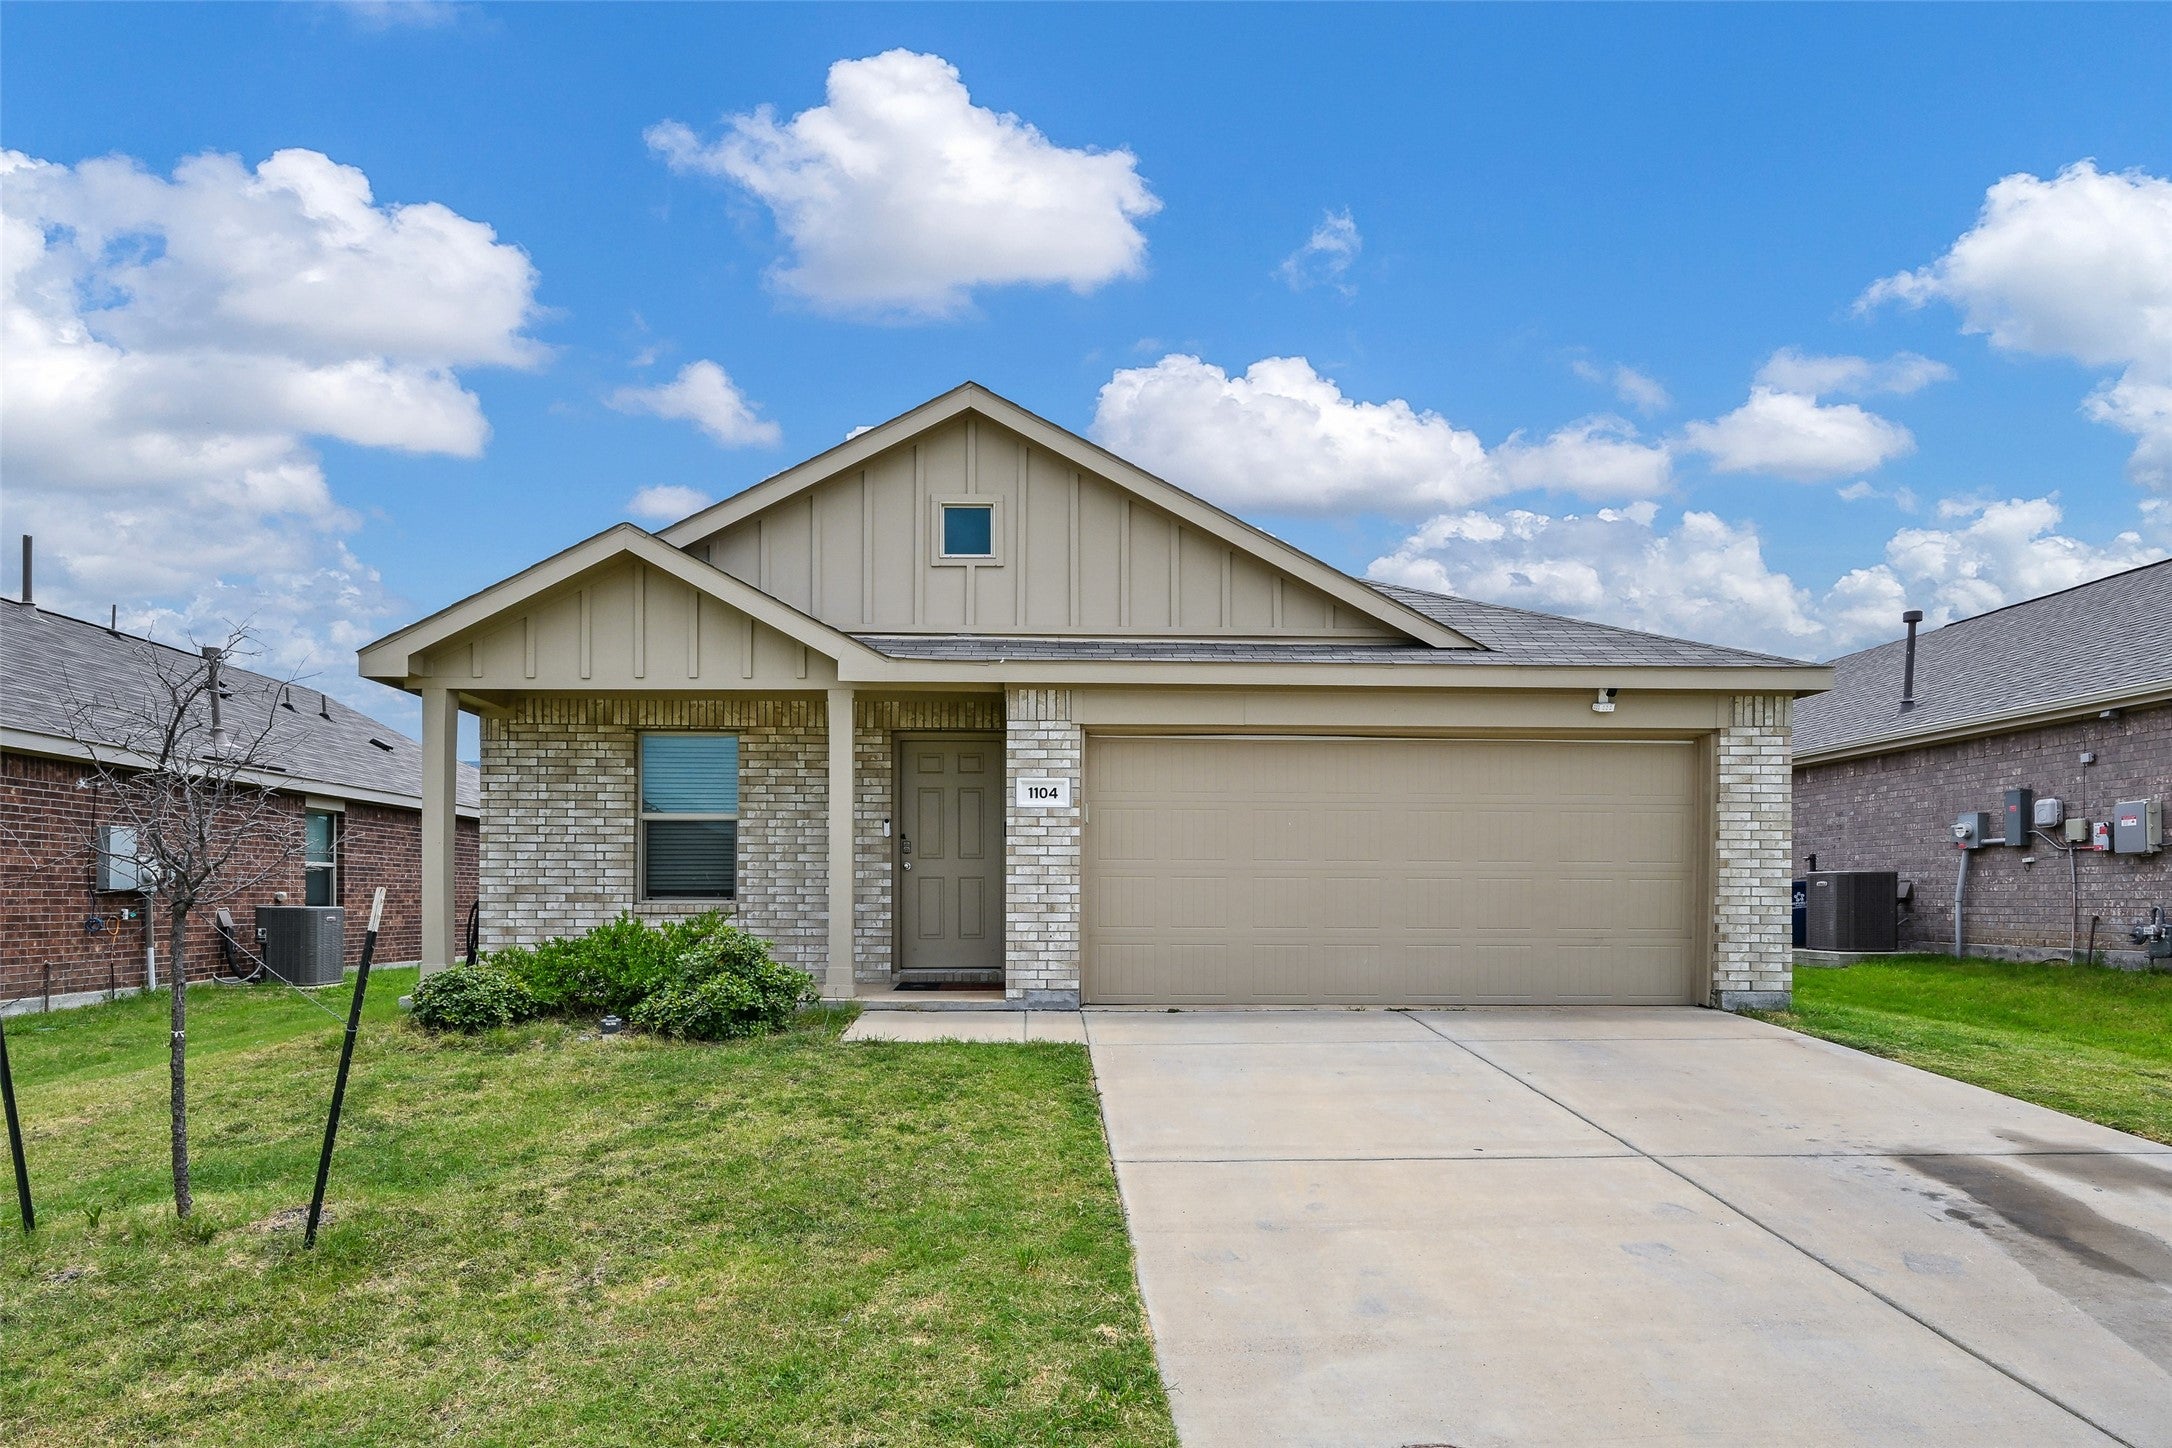
1104 Crestview Dr, Hutchins, TX 75141
Member Features
Find Real Estate Bargain!
Full foreclosure details
Home value, equity and ownership info
Find homes priced below market
Get full access with a FREE Account
Already a member?
For Sale
Off Market
Home type
Price / sqft
Year built
Home Details
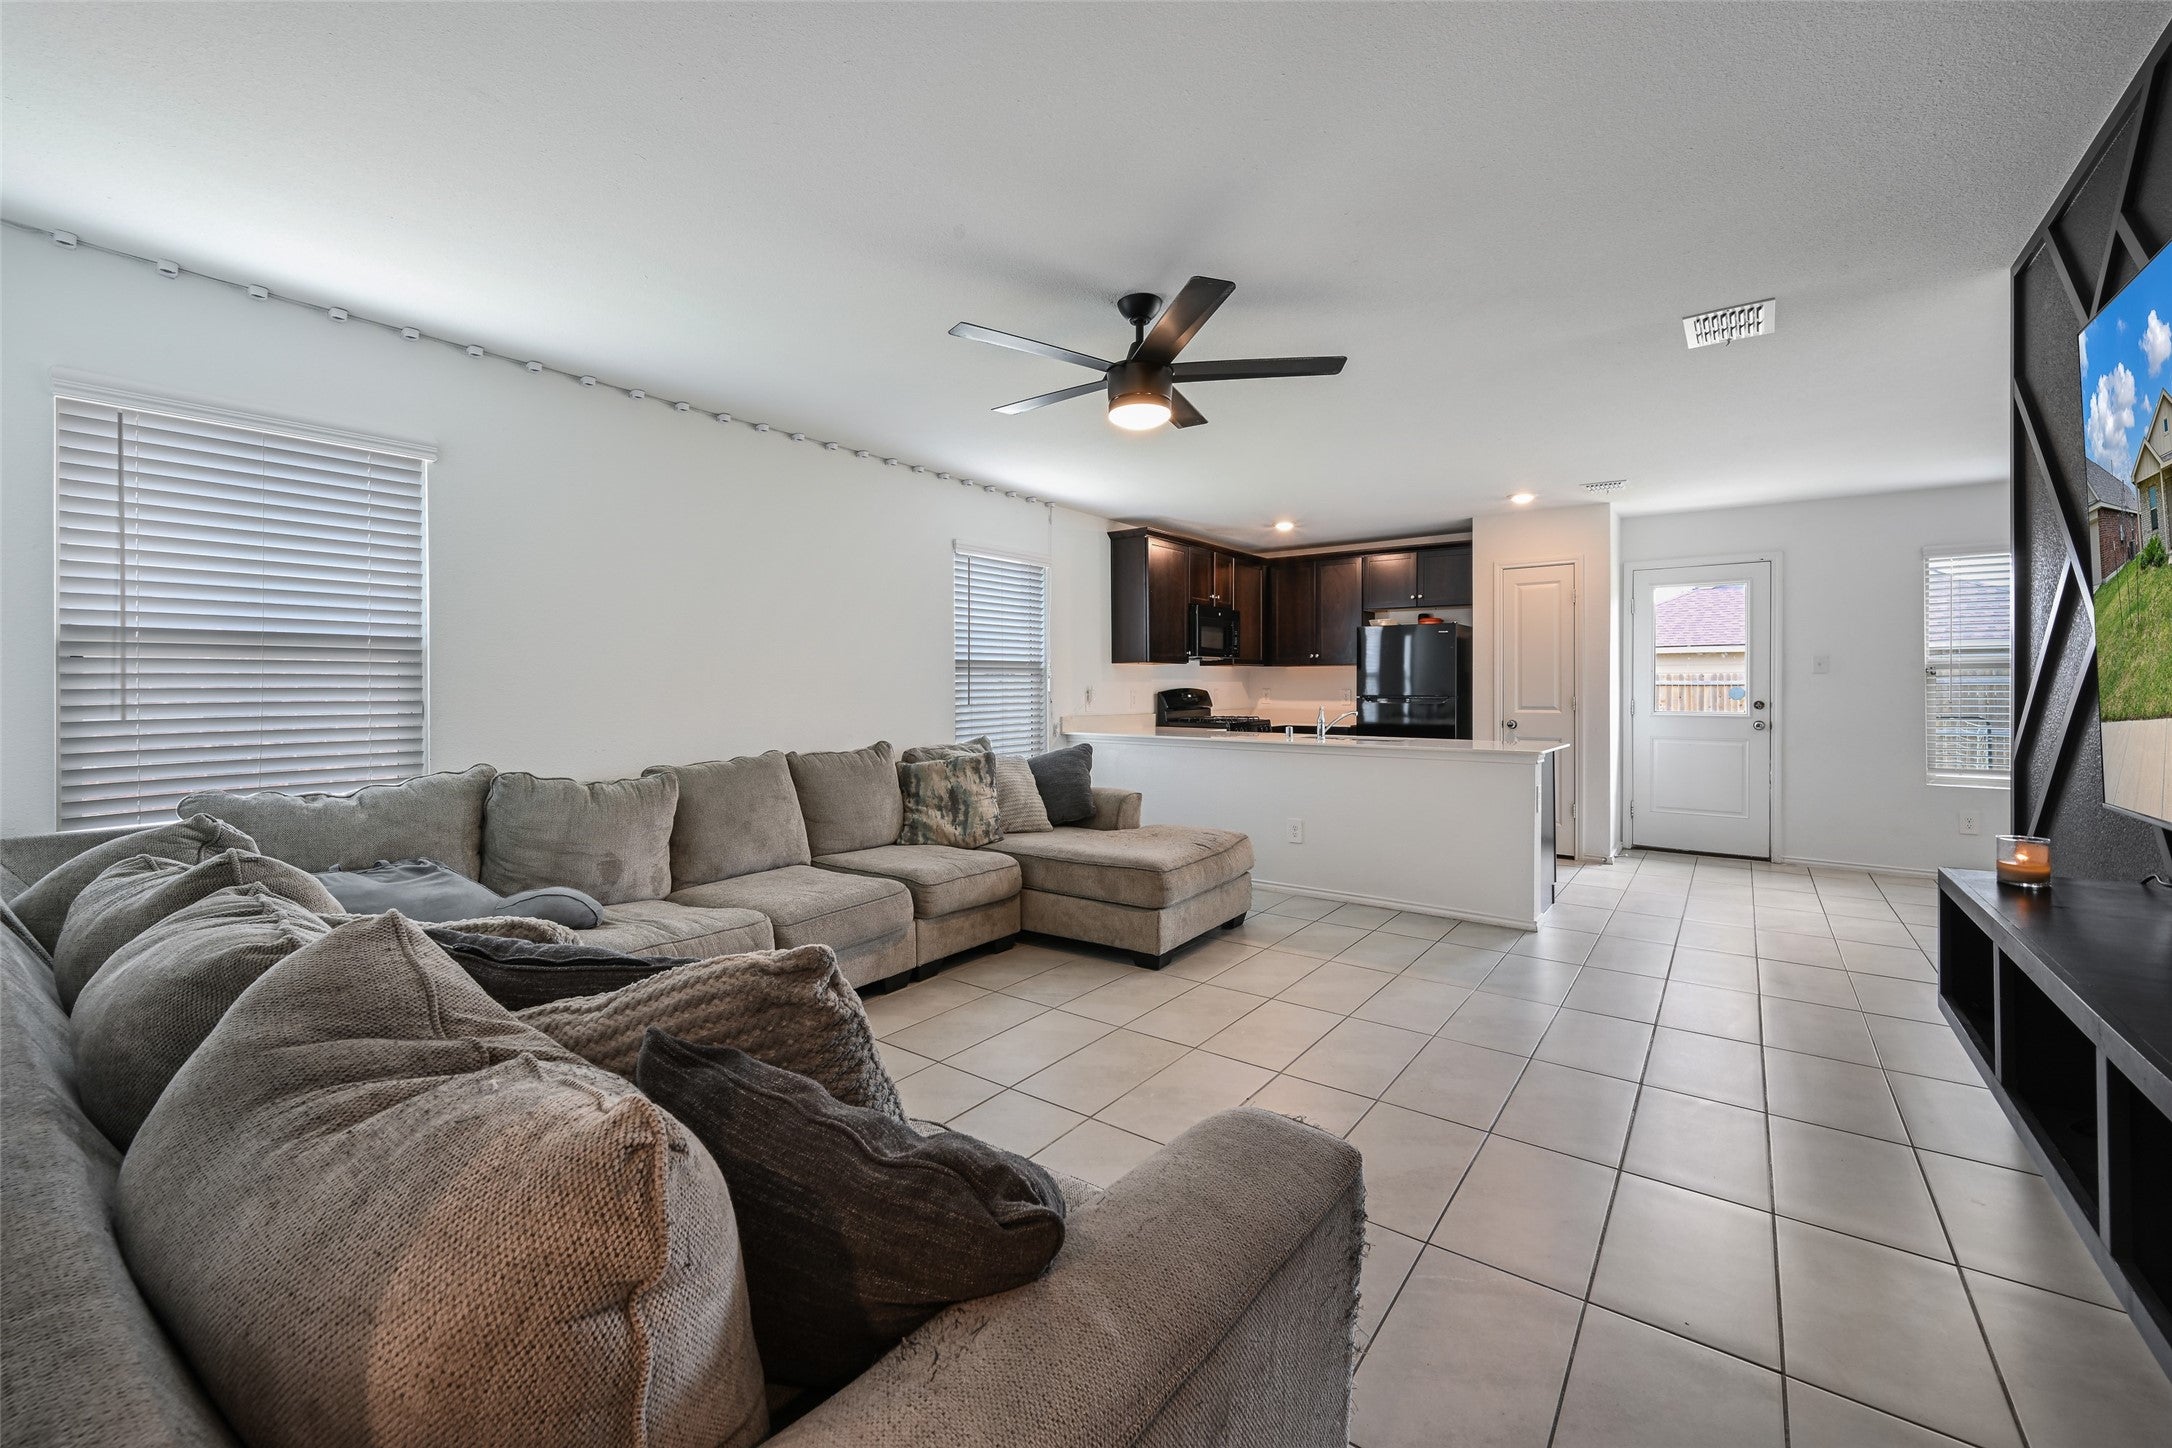
Welcome to 1104 Crestview Drive in Hutchins, Texas - a beautifully maintained home offering the perfect blend of affordability, comfort, and convenience, just minutes from Dallas. Situated on a spacious lot, this inviting home features a functional floor plan designed for comfortable everyday living. Whether you're a first-time buyer, looking to downsize, or seeking an investment opportunity, you'll appreciate the well-appointed living areas, comfortable bedrooms, and practical, move-in-ready layout. Enjoy the charm of small-town living while staying close to major highways, shopping, dining, schools, and employment centers throughout the Dallas-Fort Worth Metroplex. The generous backyard offers plenty of space for entertaining, pets, gardening, or creating your own private retreat. With homeownership opportunities becoming increasingly competitive across DFW, a home offering this combination of value and location won't last long. If you're ready to build equity instead of paying rent, 1104 Crestview Drive deserves a spot at the top of your list. Schedule your private showing today and discover why Hutchins is becoming an increasingly desirable place to call home.
Interior Details
1310
3
2
Has Heating:
Yes
Heating Type:
Central
Has Cooling:
Yes
Cooling Type:
Central
Has Fuel:
No
Fuel Type:
N/A
Has Basement:
No
Basement Type:
N/A
Has Flooring:
No
Flooring Type:
N/A
Has Fireplace:
Yes
Fireplace Type:
N/A
Property Details
N/A
No
No
Type:
Garage, Attached
Location:
N/A
Status:
N/A
Number of Spaces:
0
N/A
N/A
N/A
N/A
N/A
N/A
N/A
Construction Details
N/A
Brick Veneer
N/A
Hip
Composition Shingle
Tax History
Year
Amount
Land
Improvement
Percent Change
Assessment

Average Home Price in 75141
Nearby Properties
Zip Code
Price
Bed
Bath
Sqft
Lot
Sold Date
$209,370
$209,370
4 Beds
2 Baths
1,274 Sqft
7,337 Lot (sqft)
Sold 10/05/2026
Calculators
Mortgage
Mortgage Calculator
Details for 1104 CRESTVIEW DR
Property Debt
Foreclosure Contact Details
Similar Homes Nearby
Guides for Crestview Dr

Dallas real estate market trends continues to be a robust although house prices have fluctuated over the course of the year.


