
Member Features
Find Real Estate Bargain!
Full foreclosure details
Home value, equity and ownership info
Find homes priced below market
Get full access with a FREE Account
Already a member?
$615,500
Listing Price5beds
4baths
4,239sqft
10,664sqft lot
3210 Crestridge Rd, Lincoln, NE 68506
Member Features
Find Real Estate Bargain!
Full foreclosure details
Home value, equity and ownership info
Find homes priced below market
Get full access with a FREE Account
Already a member?
For Sale
Off Market
Home type
Price / sqft
Year built
Home Details
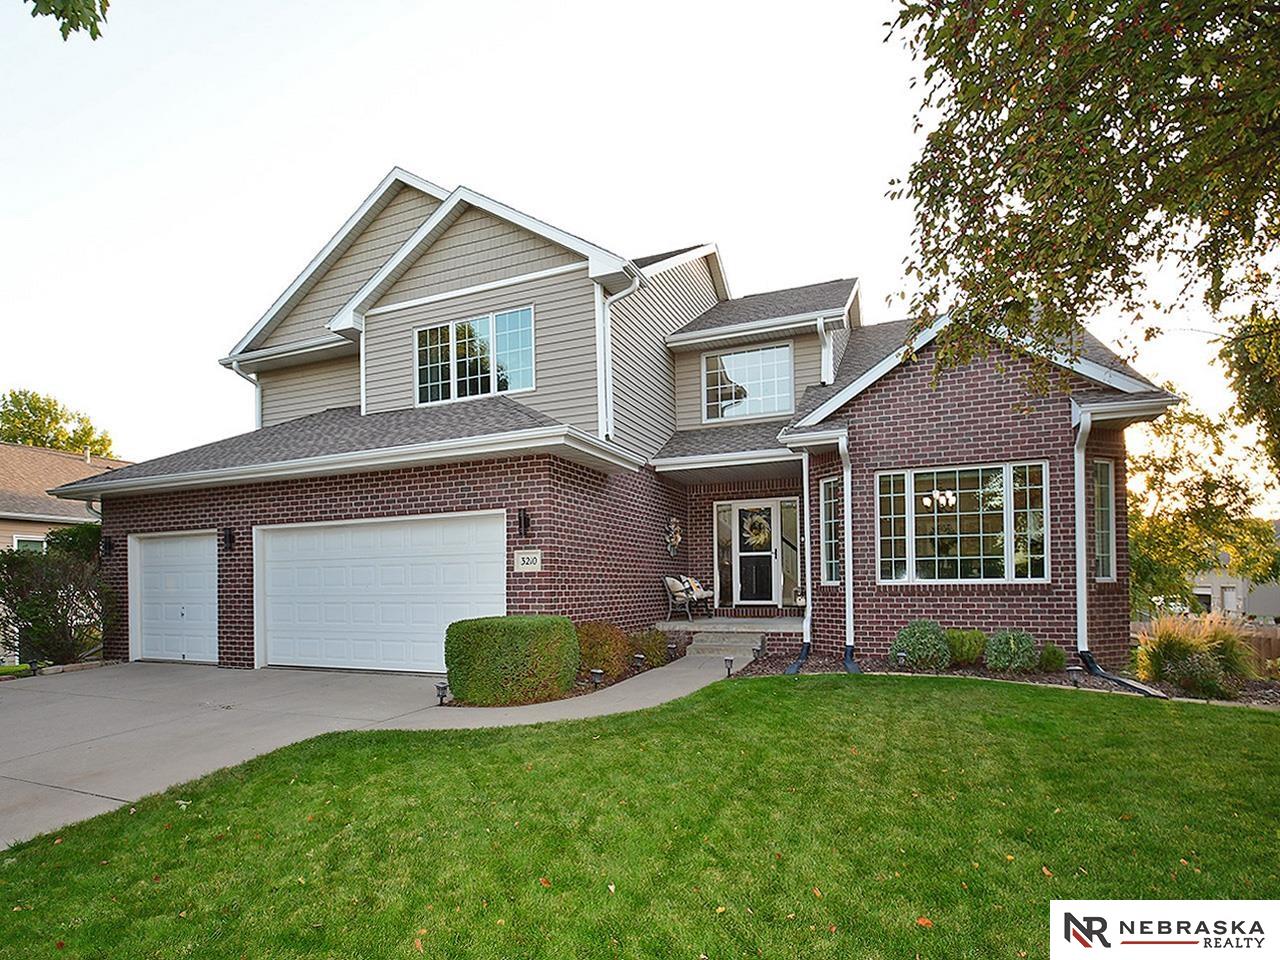
This inviting five-bedroom, four-bathroom home offers plenty of space for everyone. The open-concept kitchen flows seamlessly into the living room, creating the perfect space for family gatherings and entertaining friends. The large island complete with granite countertops is perfect for meal prep or casual chats. The primary suite is conveniently located on the main level, providing easy access and comfort. Enjoy the convenience of a main-level laundry room. The walk-out basement features a kitchenette, creating a cozy hangout space. Step outside to your private oasis, complete with a pool and relaxing hot tubideal for summer fun or winding down after a long day. Ample entertainment space, both indoors and outdoors, makes this home perfect for hosting gatherings or simply enjoying time with loved ones. Located close to schools, restaurants, and amenities. Come and see for yourself!
Interior Details
4239
5
4
Has Heating:
Yes
Heating Type:
Yes
Has Cooling:
Yes
Cooling Type:
Central
Has Fuel:
No
Fuel Type:
N/A
Has Basement:
No
Basement Type:
Full, Daylight
Has Flooring:
No
Flooring Type:
N/A
Has Fireplace:
Yes
Fireplace Type:
N/A
Property Details
10664
No
No
Type:
Garage, Attached
Location:
N/A
Status:
N/A
Number of Spaces:
3
No
No
No
No
No
No
No
Construction Details
N/A
Brick/stone (brick And/or Stone)
N/A
Gable
Composition Shingle
Tax History
Year
Amount
Land
Improvement
Percent Change
Assessment
2019
$7,601
$75,000
$322,800
--%
$397,800
2019
$7,601
$75,000
$322,800
--%
$397,800
2018
$7,491
$75,000
$315,300
--%
$390,300
2017
$7,560
$75,000
$315,300
--%
$390,300
2016
$6,912
$60,000
$295,000
--%
$355,000
2014
$7,439
$75,000
$307,500
--%
$382,500
2012
$7,451
$75,000
$307,500
--%
$382,500
2012
$5,939
$75,000
$307,500
--%
$382,500

Average Home Price in 68506
Nearby Properties
Zip Code
Price
Bed
Bath
Sqft
Lot
Sold Date
$573,526
$573,526
3 Beds
3.5 Baths
3,769 Sqft
13,004 Lot (sqft)
Sold 08/20/2026
$566,480
$566,480
3 Beds
3.5 Baths
3,661 Sqft
10,402 Lot (sqft)
Sold 10/05/2026
$632,245
$632,245
3 Beds
3.5 Baths
4,044 Sqft
11,418 Lot (sqft)
Sold 10/06/2026
$566,000
$566,000
4 Beds
4.5 Baths
4,181 Sqft
10,295 Lot (sqft)
Sold 10/05/2026
$689,528
$689,528
4 Beds
4.5 Baths
4,595 Sqft
11,650 Lot (sqft)
Sold 10/06/2026
$630,995
$630,995
2 Beds
3 Baths
4,117 Sqft
17,912 Lot (sqft)
Sold 10/06/2026
Calculators
Mortgage
Mortgage Calculator
Details for 3210 CRESTRIDGE RD
Property Debt
Foreclosure Contact Details
Similar Homes Nearby
Guides for Crestridge Rd

Lincoln, Nebraska’s real estate market has seen steady growth in average property values from March 2023 to February 2024. The market exhibits rising demand and prices, indicating there may be value buys available.



