
Member Features
Find Real Estate Bargain!
Full foreclosure details
Home value, equity and ownership info
Find homes priced below market
Get full access with a FREE Account
Already a member?
$898,930
Listing Price4beds
3baths
3,240sqft
6,795sqft lot
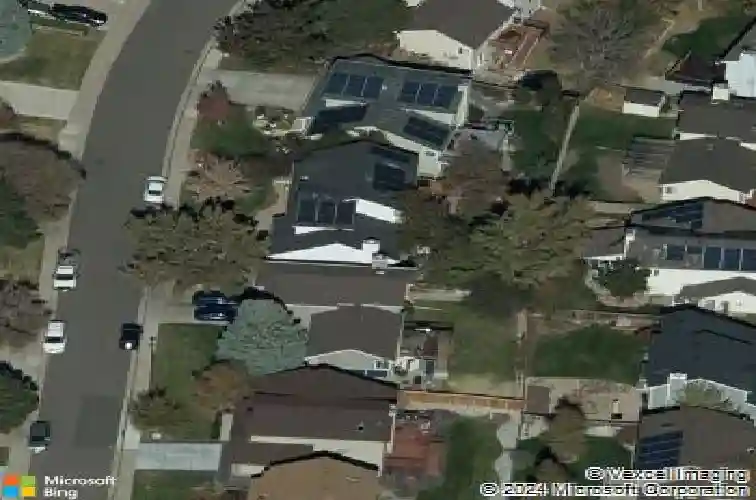
9272 Crestmore Way, Highlands Ranch, CO 80126
Member Features
Find Real Estate Bargain!
Full foreclosure details
Home value, equity and ownership info
Find homes priced below market
Get full access with a FREE Account
Already a member?
For Sale
Home type
Price / sqft
Year built
Home Details
Welcome to 9272 Crestmore Way, a beautifully updated 5 bedroom, 4 bathroom home in Highlands Ranch's sought after Northridge neighborhood. Standout features include solar panels for added energy efficiency, a fully finished walkout basement with a dry bar, an EV charger, a newer Class 4 impact resistant roof, vaulted ceilings, granite countertops, a private backyard, and a wood burning fireplace. With over 3,200 finished square feet, this home offers comfort, functionality, and meaningful upgrades in one of Highlands Ranch's most established communities, just a short walk from Springer Park, trails and Northridge Elementary.nnThe remodeled kitchen blends style and practicality with granite countertops, a distinctive copper sink, a new KitchenAid dishwasher, and premium window blinds. Move-in ready finishes and durable LVP flooring throughout create a polished feel, while the solar panels and garage EV charger add modern efficiency and convenience.nnThe walkout basement adds valuable flexibility for guests, recreation, or remote work. Outside, the private backyard offers expanded grass space, a covered patio, an upper deck, and room to relax, entertain, or enjoy everyday Colorado living. Seller improvements include premium blinds, attic insulation, refreshed landscaping, updated paint, and a new side fence, alongside a newer Class 4 roof (qualifying for annual insurance premium discounts), new gutters, upgraded attic ventilation, and fresh exterior paint.nnThe $58/mo HOA inclu
Interior Details
3240
4
3
Has Heating:
Yes
Heating Type:
Central
Has Cooling:
Yes
Cooling Type:
Central
Has Fuel:
No
Fuel Type:
N/A
Has Basement:
No
Basement Type:
Full, Daylight
Has Flooring:
No
Flooring Type:
Covered
Has Fireplace:
Yes
Fireplace Type:
N/A
Property Details
6795
No
No
Type:
N/A
Location:
N/A
Status:
N/A
Number of Spaces:
N/A
No
No
No
No
Yes
No
No
Construction Details
N/A
Aluminum/vinyl
N/A
Gable
Composition Shingle
Tax History
Year
Amount
Land
Improvement
Percent Change
Assessment
2019
$3,354
$6,690
$29,350
--%
$36,040
2019
$3,354
$6,690
$29,350
--%
$36,040
2018
$2,783
$5,860
$23,590
--%
$29,450
2017
$2,534
$5,860
$23,590
--%
$29,450
2016
$2,469
$5,530
$22,630
--%
$28,160
2013
$2,114
$4,340
$17,470
--%
$21,810
2013
$2,114
$4,340
$17,470
--%
$21,810
2012
$2,134
$5,090
$16,820
--%
$21,910

Average Home Price in 80126
Nearby Properties
Zip Code
Price
Bed
Bath
Sqft
Lot
Sold Date
$1,033,769
$1,033,769
4 Beds
3 Baths
3,154 Sqft
7,710 Lot (sqft)
Sold 08/07/2026
$897,066
4 Beds
3 Baths
3,082 Sqft
7,971 Lot (sqft)
Sold 07/09/2026
$812,447
5 Beds
3 Baths
3,011 Sqft
8,276 Lot (sqft)
Sold 06/15/2026
$799,900
4 Beds
3 Baths
3,243 Sqft
7,013 Lot (sqft)
Sold 07/10/2026
$508,000
3 Beds
3 Baths
2,870 Sqft
6,708 Lot (sqft)
Sold 08/07/2026
$1,072,008
4 Beds
3 Baths
3,417 Sqft
12,937 Lot (sqft)
Sold 10/26/2026
$779,000
5 Beds
4 Baths
3,612 Sqft
7,275 Lot (sqft)
Sold 10/13/2026
$898,930
4 Beds
3 Baths
3,240 Sqft
6,795 Lot (sqft)
Sold 10/27/2026
$849,000
4 Beds
3 Baths
3,448 Sqft
9,409 Lot (sqft)
Sold 04/30/2026
Calculators
Mortgage
Mortgage Calculator
Details for 9272 CRESTMORE WAY
Property Debt
Foreclosure Contact Details
Similar Homes Nearby

Guides for Crestmore Way

This blog post explores real estate trends in Omaha and nearby Nebraska cities, analyzing property values, sale prices, and market activity to guide buyers, sellers, and investors.



