Member Features
Find Real Estate Bargain!
Full foreclosure details
Home value, equity and ownership info
Find homes priced below market
Get full access with a FREE Account
Already a member?
$273,687
Listing Price--beds
--baths
1,274sqft
273sqft lot
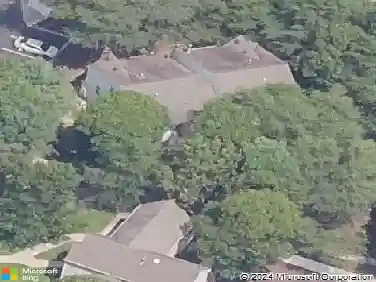
1011 Crestmont Dr, Mantua, NJ 08051
Member Features
Find Real Estate Bargain!
Full foreclosure details
Home value, equity and ownership info
Find homes priced below market
Get full access with a FREE Account
Already a member?
For Sale
Off Market
Home type
Price / sqft
Year built
Home Details
Move right into 1011 Crestmont Drive, a lovely 2-story Townhome featuring 2-bedrooms, 2.5-bath and located in the quiet, well-established Mantua neighborhood of Royal Oaks. This property has been completely freshened up for it's new Owner and offers a comfortable yet functional layout ideal for everyday living. The main level features bright, open living spaces filled with natural light, along with a convenient half bath for guests. The kitchen and dining areas are combined for easy meals and gatherings. Upstairs, youll find two generously sized bedrooms, each offering its own full bathroom, providing privacy and comfort. Outside, enjoy a peaceful setting with space to relax and entertain. Conveniently located near parks, schools, shopping, dining, and major roadways, 1011 Crestmont Drive offers both proximity and accessibility. Such a great opportunity to enjoy low-maintenance living in a welcoming Mantua community!
Interior Details
1274
N/A
N/A
Has Heating:
No
Heating Type:
N/A
Has Cooling:
No
Cooling Type:
N/A
Has Fuel:
No
Fuel Type:
N/A
Has Basement:
No
Basement Type:
N/A
Has Flooring:
No
Flooring Type:
N/A
Has Fireplace:
Yes
Fireplace Type:
N/A
Property Details
273
No
No
Type:
N/A
Location:
N/A
Status:
N/A
Number of Spaces:
N/A
N/A
N/A
N/A
N/A
N/A
N/A
N/A
Construction Details
Condo/apartment
N/A
N/A
N/A
N/A
Tax History
Year
Amount
Land
Improvement
Percent Change
Assessment
2020
$4,698
$35,000
$99,400
--%
$134,400
2019
$4,619
$35,000
$99,400
--%
$134,400
2018
$4,553
$35,000
$99,400
--%
$134,400
2017
$4,484
$35,000
$99,400
--%
$134,400
2016
$4,183
$35,000
$99,400
--%
$134,400
2013
$3,814
$35,000
$99,400
--%
$134,400
2013
$3,814
$35,000
$99,400
--%
$134,400
2012
$3,714
$35,000
$99,400
--%
$134,400

Average Home Price in 08051
Nearby Properties
Zip Code
Price
Bed
Bath
Sqft
Lot
Sold Date
$272,753
$272,753
-- Beds
-- Baths
1,274 Sqft
348 Lot (sqft)
Sold 10/14/2026
$299,900
$299,900
-- Beds
-- Baths
1,360 Sqft
862 Lot (sqft)
Sold 10/27/2026
$263,200
$263,200
2 Beds
2 Baths
1,092 Sqft
1,253 Lot (sqft)
Sold 10/12/2026
$273,687
$273,687
-- Beds
-- Baths
1,274 Sqft
273 Lot (sqft)
Sold 10/26/2026
$288,767
$288,767
-- Beds
-- Baths
1,360 Sqft
765 Lot (sqft)
Sold NaN/NaN/NaN
$259,900
$259,900
2 Beds
3 Baths
1,360 Sqft
779 Lot (sqft)
Sold 10/27/2026
$289,900
$289,900
2 Beds
3 Baths
1,360 Sqft
802 Lot (sqft)
Sold 10/13/2026
$291,145
$291,145
-- Beds
-- Baths
1,360 Sqft
763 Lot (sqft)
Sold 10/27/2026
$290,456
$290,456
-- Beds
-- Baths
1,360 Sqft
791 Lot (sqft)
Sold 10/27/2026