

Member Features
Find Real Estate Bargain!
Full foreclosure details
Home value, equity and ownership info
Find homes priced below market
Get full access with a FREE Account
Already a member?
$296,000
Listing Price3beds
2baths
1,383sqft
8,447sqft lot
1116 Cresthaven Dr, Lancaster, TX 75134
Member Features
Find Real Estate Bargain!
Full foreclosure details
Home value, equity and ownership info
Find homes priced below market
Get full access with a FREE Account
Already a member?
For Sale
Off Market
Home type
Price / sqft
Year built
Home Details
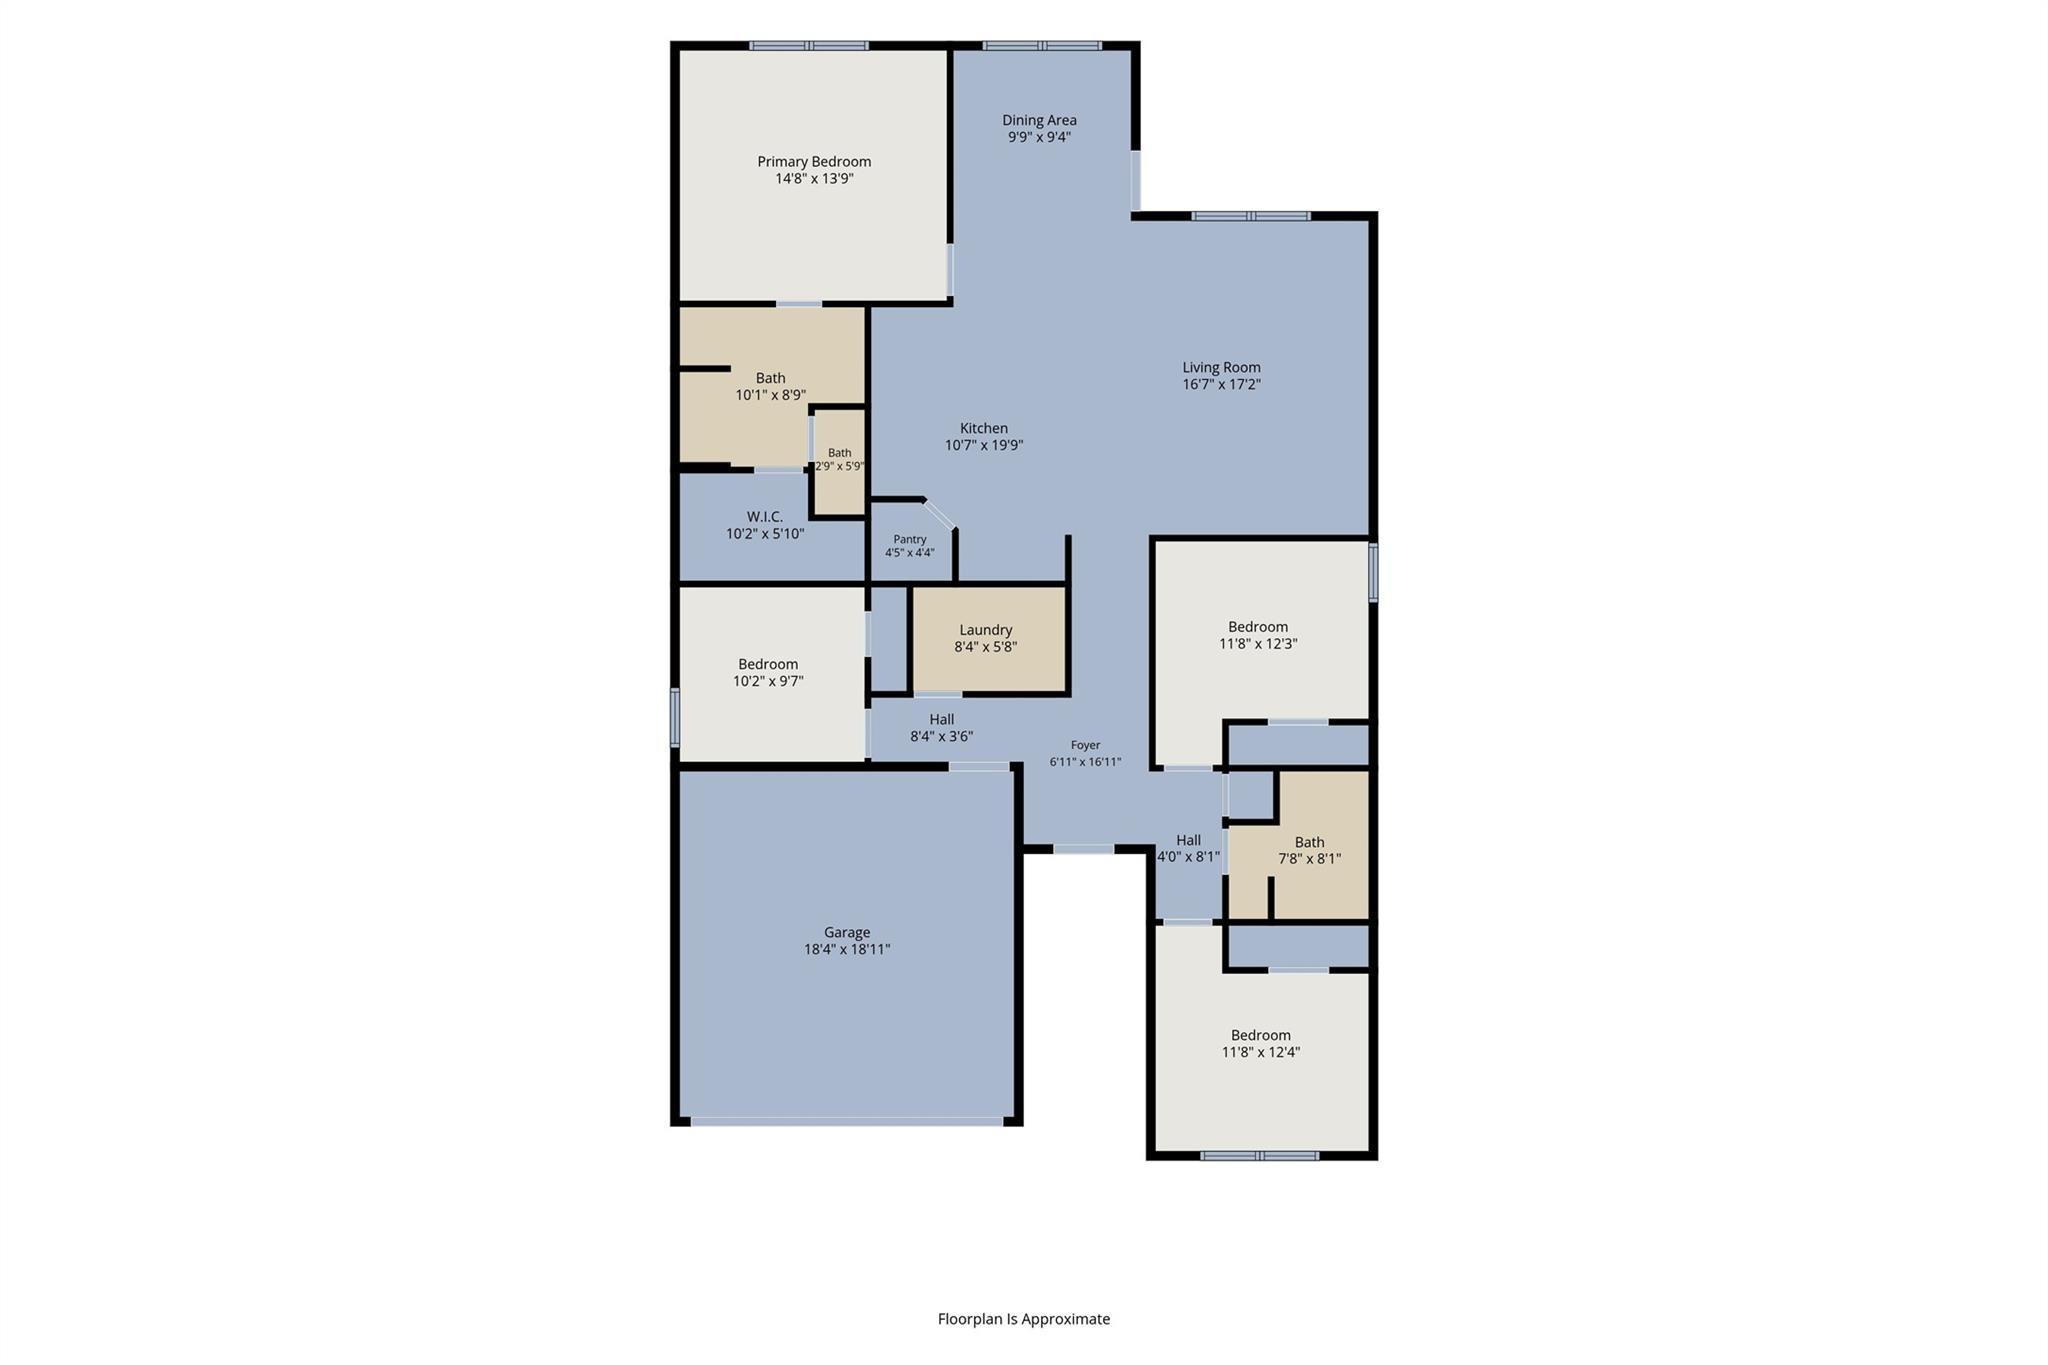
Split bedrooms with modern amenities. New roof 3-tab composition on the main house and on the outdoor lockable storage Shed. Sod under the tree with St. Augustine grass. Come and witness an extraordinary transformation. Reconfigured in a well established community. 3 bedroom, 2 bath, 2 car garage. New electric fireplace, modern lightings, stainless steel appliances, farm house sink, faucet, tile backsplash and floating shelves. New Quartz kitchen counter tops, new 36 inch white shaker kitchen cabinets with handles. New laminate floors, new baseboards in every room. New floating modern bath vanities, gold faucets. New ceiling fans in all rooms, new exhaust fans. Updated light switches, plugs, plumbing, new front door, hinges and knobs. New bath tub with tiles, new tiled standing showers with a new shower door in the master bath, faucets, new mirrors, vanity lights, new commodes. The Luxurious master bath showcasing a free standing soaking tub with a wall mounted water fall Gold faucet and handheld sprayer. New decorative acoustic wall panels in the living room and dining, fresh paint interior, exterior. Seller is a real estate broker.
Interior Details
1383
3
2
Has Heating:
Yes
Heating Type:
Central
Has Cooling:
Yes
Cooling Type:
Central
Has Fuel:
Yes
Fuel Type:
Gas
Has Basement:
No
Basement Type:
No Basement
Has Flooring:
No
Flooring Type:
N/A
Has Fireplace:
Yes
Fireplace Type:
N/A
Property Details
8447
Yes
Yes
Type:
Garage, Attached
Location:
N/A
Status:
N/A
Number of Spaces:
2
N/A
N/A
N/A
N/A
N/A
N/A
N/A
Construction Details
N/A
Brick Veneer
N/A
Hip
Composition Shingle
Tax History
Year
Amount
Land
Improvement
Percent Change
Assessment
2019
$4,022
$30,000
$118,160
--%
$148,160
2019
$4,022
$30,000
$103,390
--%
$133,390
2018
$3,542
$20,000
$96,000
--%
$116,000
2017
$2,763
$15,000
$75,190
--%
$90,190
2016
$2,761
$15,000
$75,190
--%
$90,190
2014
$1,986
$15,000
$53,710
--%
$68,710
2013
$1,794
$15,000
$46,270
--%
$61,270

Average Home Price in 75134
Nearby Properties
Zip Code
Price
Bed
Bath
Sqft
Lot
Sold Date
$199,488
3 Beds
2 Baths
1,452 Sqft
7,388 Lot (sqft)
Sold 10/26/2026
Calculators
Mortgage
Mortgage Calculator
Details for 1116 CRESTHAVEN DR
Property Debt
Foreclosure Contact Details
Similar Homes Nearby
Guides for Cresthaven Dr

Dallas real estate market trends continues to be a robust although house prices have fluctuated over the course of the year.


