Member Features
Find Real Estate Bargain!
Full foreclosure details
Home value, equity and ownership info
Find homes priced below market
Get full access with a FREE Account
Already a member?
$299,000
Listing Price3beds
3baths
2,048sqft
9,750sqft lot
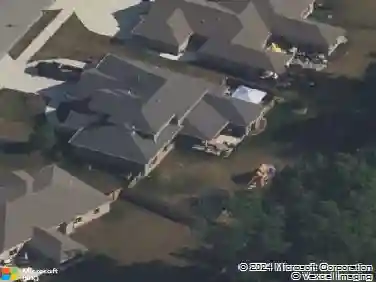
11204 Crested Oak Ct, Fort Wayne, IN 46845
Member Features
Find Real Estate Bargain!
Full foreclosure details
Home value, equity and ownership info
Find homes priced below market
Get full access with a FREE Account
Already a member?
For Sale
Off Market
Home type
Price / sqft
Year built
Home Details
Located on a quiet cul-de-sac, this lofted two-story home features a spacious primary suite with a large walk-in closet and updated full shower. Two additional bedrooms share access to a loft that overlooks the formal living room with its soaring vaulted ceiling. The formal dining room, accented by a box-out window, sits just off the kitchen, which offers granite countertops, a center island, and newer stainless appliancesincluding a gas range with double ovenplus an extra refrigerator in the garage. A comfortable back family room showcases a brick gas-log fireplace and built-in cabinetry. The large, fenced backyard provides ample space for outdoor enjoyment and future possibilities.
Interior Details
2048
3
3
Has Heating:
Yes
Heating Type:
Central
Has Cooling:
Yes
Cooling Type:
Central
Has Fuel:
Yes
Fuel Type:
Gas
Has Basement:
No
Basement Type:
No Basement
Has Flooring:
No
Flooring Type:
N/A
Has Fireplace:
Yes
Fireplace Type:
N/A
Property Details
9750
Yes
Yes
Type:
Garage, Attached
Location:
N/A
Status:
N/A
Number of Spaces:
3
No
No
No
No
Yes
No
No
Construction Details
N/A
Brick/stone (brick And/or Stone)
N/A
N/A
Asphalt
Tax History
Year
Amount
Land
Improvement
Percent Change
Assessment
2019
$692
$23,400
$168,400
--%
$191,800
2018
$579
$23,400
$150,600
--%
$174,000
2017
$395
$23,400
$138,700
--%
$162,100
2016
$411
$23,400
$125,300
--%
$148,700
2016
$411
$23,400
$117,400
--%
$140,800

Average Home Price in 46845
Nearby Properties
Zip Code
Price
Bed
Bath
Sqft
Lot
Sold Date
$--
3 Beds
2.5 Baths
1,852 Sqft
11,790 Lot (sqft)
Sold 08/01/2026
$339,511
4 Beds
2.5 Baths
2,133 Sqft
10,191 Lot (sqft)
Sold 06/05/2026
$315,000
4 Beds
2 Baths
1,786 Sqft
9,017 Lot (sqft)
Sold 10/27/2026
$899,900
3 Beds
2 Baths
2,144 Sqft
14,400 Lot (sqft)
Sold 10/26/2026
$299,000
3 Beds
3 Baths
2,048 Sqft
9,750 Lot (sqft)
Sold 10/13/2026
$334,575
3 Beds
2 Baths
1,772 Sqft
15,903 Lot (sqft)
Sold 10/26/2026
$404,594
4 Beds
2.5 Baths
1,953 Sqft
14,406 Lot (sqft)
Sold 10/26/2026
$339,000
4 Beds
2.5 Baths
1,829 Sqft
11,760 Lot (sqft)
Sold 10/27/2026
$250,000
4 Beds
2 Baths
1,854 Sqft
11,520 Lot (sqft)
Sold 10/08/2021