

Member Features
Find Real Estate Bargain!
Full foreclosure details
Home value, equity and ownership info
Find homes priced below market
Get full access with a FREE Account
Already a member?
$542,409
Listing Price4beds
2.5baths
3,183sqft
11,216sqft lot
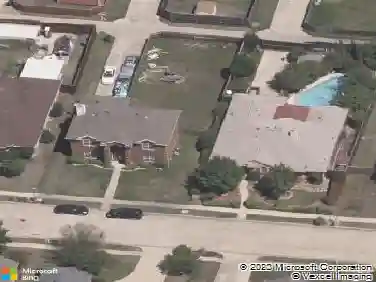
5904 Crestberry Ln, Sachse, TX 75048
Member Features
Find Real Estate Bargain!
Full foreclosure details
Home value, equity and ownership info
Find homes priced below market
Get full access with a FREE Account
Already a member?
For Sale
Home type
Price / sqft
Year built
Home Details
Welcome to this beautifully updated home on an oversized lot, offering exceptional curb appeal and a spacious 3-car garage. The striking brick-and-stone exterior is complemented by lovely landscaping. Inside, you'll find a private home office with French doors and wood flooring, perfect for working from home. The entryway, hallways, and kitchen showcase stylish new tile flooring, while the formal dining room provides an elegant space for entertaining and holiday gatherings. The thoughtfully designed floor plan includes a first-floor guest bedroom with wood flooring, ideal for visitors, a nursery, or a home gym. The expansive family room features a wall of windows that fills the space with natural light, custom built-in cabinetry, a cozy fireplace and beautiful wood floors. The open-concept kitchen is designed for both everyday living and entertaining, offering a breakfast bar, center island, large walk-in pantry, stainless steel appliances and custom wood cabinetry. An oversized laundry room provides additional storage and space for a second refrigerator. Retreat to the spacious primary suite, complete with a luxurious ensuite bath featuring dual vanities, a separate shower, oversized soaking tub and a large walk-in closet. Upstairs, you'll find a generous game room perfect for movie nights, along with two oversized secondary and a full bathroom with dual sinks. Recent updates include newly installed carpet in the primary suite, staircase, and upstairs bedrooms, fresh interio
Interior Details
3183
4
2.5
Has Heating:
Yes
Heating Type:
Central
Has Cooling:
Yes
Cooling Type:
Central
Has Fuel:
Yes
Fuel Type:
Gas
Has Basement:
No
Basement Type:
No Basement
Has Flooring:
No
Flooring Type:
N/A
Has Fireplace:
Yes
Fireplace Type:
N/A
Property Details
11216
Yes
Yes
Type:
Garage, Attached
Location:
N/A
Status:
N/A
Number of Spaces:
2
N/A
N/A
N/A
N/A
N/A
N/A
N/A
Construction Details
N/A
Brick Veneer
N/A
Hip
Composition Shingle
Tax History
Year
Amount
Land
Improvement
Percent Change
Assessment
2019
$8,603
$40,000
$272,120
--%
$312,120
2019
$8,603
$40,000
$272,120
--%
$312,120
2018
$8,853
$40,000
$272,120
--%
$312,120
2017
$7,527
$40,000
$222,820
--%
$262,820
2016
$7,548
$40,000
$222,820
--%
$262,820
2014
$6,069
$36,000
$190,650
--%
$226,650
2013
$5,302
$50,000
$148,750
--%
$198,750

Average Home Price in 75048
Nearby Properties
Zip Code
Price
Bed
Bath
Sqft
Lot
Sold Date
$478,944
4 Beds
3 Baths
3,040 Sqft
6,672 Lot (sqft)
Sold 10/12/2026
Calculators
Mortgage
Mortgage Calculator
Details for 5904 CRESTBERRY LN
Property Debt
Foreclosure Contact Details
Similar Homes Nearby

Guides for Crestberry Ln

Dallas real estate market trends continues to be a robust although house prices have fluctuated over the course of the year.


