Member Features
Find Real Estate Bargain!
Full foreclosure details
Home value, equity and ownership info
Find homes priced below market
Get full access with a FREE Account
Already a member?
$649,900
Listing Price5beds
4baths
4,017sqft
26,441sqft lot
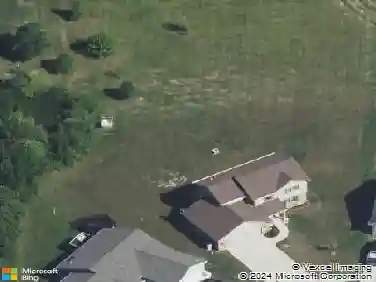
60642 Creekstone Dr, Goshen, IN 46526
Member Features
Find Real Estate Bargain!
Full foreclosure details
Home value, equity and ownership info
Find homes priced below market
Get full access with a FREE Account
Already a member?
For Sale
Off Market
Home type
Price / sqft
Year built
Home Details
Welcome to 60642 Creekstone Drive a stunning 5-bedroom, 3.5-bath, 4,100+ sq. ft. retreat located in the highly sought-after Concord School District. Recent updates include a brand-new roof, HVAC system, and water filtration system, giving you peace of mind for years to come. Designed for both elegant entertaining and everyday comfort, this home combines timeless charm with thoughtful upgrades throughout. Step inside to find a bright, open layout filled with natural light and warm finishes. The spacious living room offers plush carpets, recessed lighting, and a cozy brick fireplace perfect for relaxing evenings or lively gatherings. The kitchen features stainless steel appliances, granite countertops, a center island, and rich wood cabinetry, seamlessly connecting to the casual dining area with panoramic backyard views. Upstairs, the primary suite is your personal retreat. The completely remodeled master bathroom features luxurious tile flooring, a soaking tub, a walk-in shower, and a double-sink vanity, giving you a true spa-like experience at home. Four additional bedrooms provide plenty of space for family, guests, or a home office. The finished lower level takes entertaining to the next level, featuring a private home theater, custom seating, and a wet bar designed for movie marathons and game nights. Outside, your backyard oasis awaits! Enjoy a resort-style in-ground pool set in a fully fenced area for privacy, an expansive deck and patio for grilling and outdoor dining,
Interior Details
4017
5
4
Has Heating:
Yes
Heating Type:
Central
Has Cooling:
Yes
Cooling Type:
Central
Has Fuel:
Yes
Fuel Type:
Gas
Has Basement:
No
Basement Type:
Partial
Has Flooring:
No
Flooring Type:
N/A
Has Fireplace:
Yes
Fireplace Type:
N/A
Property Details
26441
Yes
Yes
Type:
Garage, Attached
Location:
N/A
Status:
N/A
Number of Spaces:
5
No
No
No
No
Yes
No
No
Construction Details
N/A
Combination
N/A
Hip
Asphalt
Tax History
Year
Amount
Land
Improvement
Percent Change
Assessment
2019
$5,051
$31,200
$365,800
--%
$397,000
2019
$5,051
$31,200
$338,000
--%
$369,200
2017
$4,505
$31,200
$319,300
--%
$350,500
2017
$4,505
$31,200
$305,500
--%
$336,700
2016
$4,341
$31,200
$287,000
--%
$318,200
2013
$4,141
$29,800
$259,000
--%
$288,800
2012
$3,197
$29,800
$269,700
--%
$299,500
2011
$3,252
$29,800
$249,100
--%
$278,900

Average Home Price in 46526
Nearby Properties
Zip Code
Price
Bed
Bath
Sqft
Lot
Sold Date
$589,900
4 Beds
4 Baths
3,648 Sqft
70,393 Lot (sqft)
Sold 10/26/2026
$649,900
$649,900
5 Beds
4 Baths
4,017 Sqft
26,441 Lot (sqft)
Sold 10/26/2026