Member Features
Find Real Estate Bargain!
Full foreclosure details
Home value, equity and ownership info
Find homes priced below market
Get full access with a FREE Account
Already a member?
$255,900
Listing Price3beds
3baths
1,760sqft
11,587sqft lot
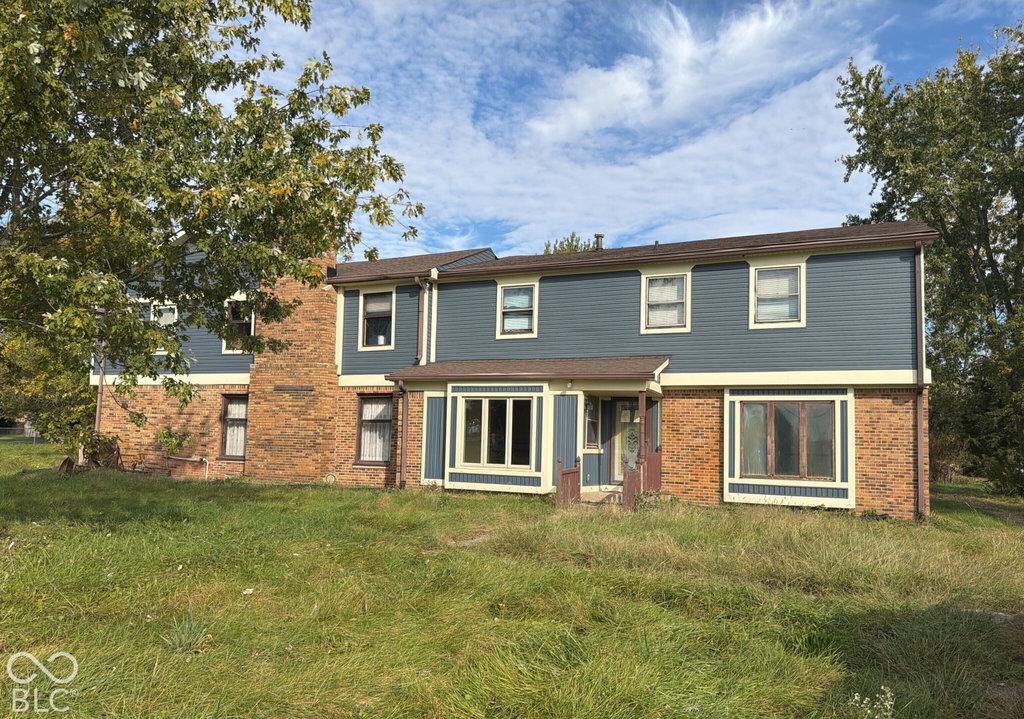
216 Creekside Dr, Danville, IN 46122
Member Features
Find Real Estate Bargain!
Full foreclosure details
Home value, equity and ownership info
Find homes priced below market
Get full access with a FREE Account
Already a member?
For Sale
Off Market
Home type
Price / sqft
Year built
Home Details
Large 3-Bedroom, 2.5 Bath with a versatile Loft and Fully Fenced Backyard! Built in 2005. Roof approximately 10 years old and an HVAC system 7 years old. Open-concept floor plan serves as the heart of the home, offering a bright and inviting space. Abundant natural light fills the main level, highlighting the shaker-style kitchen cabinets and enhancing the overall warmth of the space. The kitchen features a large eat-in area, stainless steel appliances-including refrigerator, dishwasher, microwave hood, and range-plus ample counter space for cooking and gathering. Front room currently used as office but could be formal living or toy room. Spacious family room opens to kitchen. A convenient half bath and laundry room round out the main floor. Upstairs, youll find a generous loft that can easily function as a second living area, playroom, or home office-the choice is yours. All three bedrooms are spacious, with the primary suite offering a walk-in closet and a private bath complete with a relaxing garden tub. Step outside and enjoy the fully fenced backyard with a deck-perfect for grilling. Additional features include a 2-car attached garage with a 4-foot bump-out for extra storage. Located in the desirable town of Danville, this home combines comfort, space, and convenience.
Interior Details
1760
3
3
Has Heating:
Yes
Heating Type:
Central
Has Cooling:
Yes
Cooling Type:
Central
Has Fuel:
No
Fuel Type:
N/A
Has Basement:
No
Basement Type:
No Basement
Has Flooring:
No
Flooring Type:
N/A
Has Fireplace:
Yes
Fireplace Type:
N/A
Property Details
11587
No
No
Type:
Garage, Attached
Location:
N/A
Status:
N/A
Number of Spaces:
2
N/A
N/A
N/A
N/A
N/A
N/A
N/A
Construction Details
N/A
N/A
N/A
N/A
Other (not Classified)
Tax History
Year
Amount
Land
Improvement
Percent Change
Assessment
2019
$1,403
$33,300
$122,700
--%
$156,000
2019
$1,403
$32,000
$113,700
--%
$145,700
2018
$1,347
$32,000
$108,600
--%
$140,600
2017
$1,333
$30,500
$102,800
--%
$133,300
2016
$1,074
$30,500
$100,100
--%
$130,600

Average Home Price in 46122
Nearby Properties
Zip Code
Price
Bed
Bath
Sqft
Lot
Sold Date
$354,900
4 Beds
2 Baths
1,543 Sqft
7,841 Lot (sqft)
Sold 10/26/2026
$255,900
$255,900
3 Beds
3 Baths
1,760 Sqft
11,587 Lot (sqft)
Sold 10/26/2026
$285,033
3 Beds
2.5 Baths
1,749 Sqft
7,841 Lot (sqft)
Sold 10/26/2026
$241,918
3 Beds
3 Baths
1,509 Sqft
19,602 Lot (sqft)
Sold 10/27/2026
$257,495
3 Beds
2 Baths
1,656 Sqft
7,405 Lot (sqft)
Sold 10/27/2026