Member Features
Find Real Estate Bargain!
Full foreclosure details
Home value, equity and ownership info
Find homes priced below market
Get full access with a FREE Account
Already a member?
$420,000
Listing Price3beds
3baths
1,770sqft
9,919sqft lot
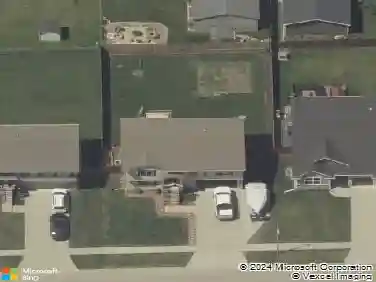
304 Creekside Dr Sw, Bondurant, IA 50035
Member Features
Find Real Estate Bargain!
Full foreclosure details
Home value, equity and ownership info
Find homes priced below market
Get full access with a FREE Account
Already a member?
For Sale
Off Market
Home type
Price / sqft
Year built
Home Details
Welcome to 304 Creekside Drive SW, a pristine 2-year-old new build nestled in the new development of Quail Run II in Bondurant. This charming 2-story home offers modern comforts and stylish design across 1770 sq ft of well-appointed living space. Step inside to discover a spacious floor plan that seamlessly blends functionality with contemporary appeal. The main level features an inviting living area, perfect for entertaining guests or relaxing. The gourmet kitchen boasts sleek countertops, stainless steel appliances, and ample cabinetry, catering to both culinary enthusiasts and everyday convenience. Upstairs, retreat to the serene master suite complete with a private ensuite bathroom and generous closet space. Two additional bedrooms and a shared full bath provide flexibility for family living or home office needs. Enjoy the convenience of a second floor laundry closet and a first floor half bath for guests. Outside, a manicured yard and patio area offer opportunities for outdoor dining and recreation in a peaceful neighborhood setting. inside the attached garage is electric car ready with two 240v 50amp garage circuits. Located just moments from local schools, parks, and amenities, 304 Creekside Drive SW combines the best of suburban living with modern comforts. Dont miss your chance to make this beautifully maintained home yoursschedule a showing today!
Interior Details
1770
3
3
Has Heating:
Yes
Heating Type:
Forced Air With Air Conditioning
Has Cooling:
Yes
Cooling Type:
Central
Has Fuel:
Yes
Fuel Type:
Gas
Has Basement:
No
Basement Type:
Basement (unspecified)
Has Flooring:
No
Flooring Type:
N/A
Has Fireplace:
Yes
Fireplace Type:
N/A
Property Details
9919
Yes
No
Type:
Garage, Attached
Location:
N/A
Status:
N/A
Number of Spaces:
3
No
No
No
No
Yes
No
No
Construction Details
Conventional
Aluminum/vinyl
N/A
Hip
Asphalt
Tax History
Year
Amount
Land
Improvement
Percent Change
Assessment

Average Home Price in 50035
Nearby Properties
Zip Code
Price
Bed
Bath
Sqft
Lot
Sold Date
$293,684
3 Beds
2.5 Baths
1,896 Sqft
4,485 Lot (sqft)
Sold 05/20/2026
$388,466
$388,466
4 Beds
3 Baths
1,909 Sqft
14,300 Lot (sqft)
Sold 10/13/2026
$370,000
3 Beds
3 Baths
1,750 Sqft
9,425 Lot (sqft)
Sold 10/26/2026
$429,900
3 Beds
2 Baths
1,757 Sqft
8,775 Lot (sqft)
Sold 10/12/2026
$384,900
3 Beds
3 Baths
1,993 Sqft
9,425 Lot (sqft)
Sold 10/26/2026
$450,000
4 Beds
3 Baths
1,539 Sqft
10,927 Lot (sqft)
Sold 10/13/2026
$420,000
3 Beds
3 Baths
1,770 Sqft
9,919 Lot (sqft)
Sold 09/29/2026
$460,000
4 Beds
3 Baths
1,539 Sqft
9,730 Lot (sqft)
Sold 10/13/2026
$344,900
$344,900
3 Beds
3 Baths
1,566 Sqft
7,088 Lot (sqft)
Sold 10/12/2026