Member Features
Find Real Estate Bargain!
Full foreclosure details
Home value, equity and ownership info
Find homes priced below market
Get full access with a FREE Account
Already a member?
$460,000
Listing Price4beds
3baths
1,539sqft
9,730sqft lot
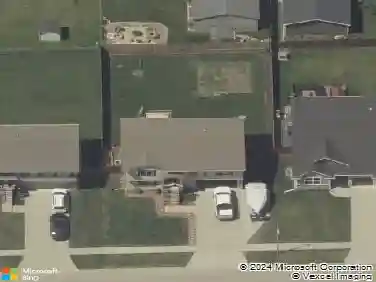
125 Creekside Dr Sw, Bondurant, IA 50035
Member Features
Find Real Estate Bargain!
Full foreclosure details
Home value, equity and ownership info
Find homes priced below market
Get full access with a FREE Account
Already a member?
For Sale
Off Market
Home type
Price / sqft
Year built
Home Details
This home boasts so many upgrades, it's a must-see. Welcome to UNA Homes' Leighton Plan! This stunning house offers 1, 539 square feet on the main level, plus an additional 950 square feet of finished living space in the basement. Upon entering, you'll pass by two bedrooms and a full bathroom. The open concept truly shines as you approach the kitchen. Featuring a huge pantry, stainless steel appliances (including a gas stove), a beautiful blue-toned backsplash, under-cabinet lighting, and an 8-foot quartz island, this kitchen is a chef's dream! The master suite includes a double vanity, tiled walls reaching the ceiling, and a perfectly designed inset for toiletries. The lower level is equally impressive, featuring a huge storage room with built-ins, a wet bar, a fireplace with floating shelves, a rec room, a game space, a full bath, and an additional bedroom. Other highlights include soft close cabinets, a covered deck, 8' garage doors, a belt drive Lift Master motor with security cameras, LVP flooring, closet lighting, Delta water fixtures, and a serene back view with only houses in the distance. Schedule your appointment today to see all that this incredible home has to offer! All information obtained from Seller and public records."
Interior Details
1539
4
3
Has Heating:
Yes
Heating Type:
Forced Air With Air Conditioning
Has Cooling:
Yes
Cooling Type:
Central
Has Fuel:
Yes
Fuel Type:
Gas
Has Basement:
No
Basement Type:
Partial
Has Flooring:
No
Flooring Type:
N/A
Has Fireplace:
Yes
Fireplace Type:
N/A
Property Details
9730
Yes
No
Type:
Garage, Attached
Location:
N/A
Status:
N/A
Number of Spaces:
0
No
No
No
No
Yes
No
No
Construction Details
Ranch
N/A
N/A
Gable
Asphalt
Tax History
Year
Amount
Land
Improvement
Percent Change
Assessment

Average Home Price in 50035
Nearby Properties
Zip Code
Price
Bed
Bath
Sqft
Lot
Sold Date
$347,575
$347,575
3 Beds
2 Baths
1,476 Sqft
8,285 Lot (sqft)
Sold 07/07/2026
$371,500
$371,500
3 Beds
2 Baths
1,424 Sqft
11,167 Lot (sqft)
Sold 10/27/2026
$370,000
3 Beds
3 Baths
1,750 Sqft
9,425 Lot (sqft)
Sold 10/26/2026
$358,000
3 Beds
2 Baths
1,403 Sqft
9,425 Lot (sqft)
Sold 10/05/2026
$349,990
4 Beds
3 Baths
1,498 Sqft
9,348 Lot (sqft)
Sold 10/12/2026
$349,990
4 Beds
3 Baths
1,498 Sqft
9,425 Lot (sqft)
Sold 09/29/2026
$389,990
4 Beds
3 Baths
1,498 Sqft
9,425 Lot (sqft)
Sold 09/29/2026
$429,900
3 Beds
2 Baths
1,757 Sqft
8,775 Lot (sqft)
Sold 10/12/2026
$324,990
3 Beds
2 Baths
1,498 Sqft
8,775 Lot (sqft)
Sold 11/02/2026