


Member Features
Find Real Estate Bargain!
Full foreclosure details
Home value, equity and ownership info
Find homes priced below market
Get full access with a FREE Account
Already a member?
$550,000
Listing Price5beds
3baths
1,684sqft
20,196sqft lot
11260 Cranston Dr, Peyton, CO 80831
Member Features
Find Real Estate Bargain!
Full foreclosure details
Home value, equity and ownership info
Find homes priced below market
Get full access with a FREE Account
Already a member?
For Sale
Off Market
Home type
Price / sqft
Year built
Home Details
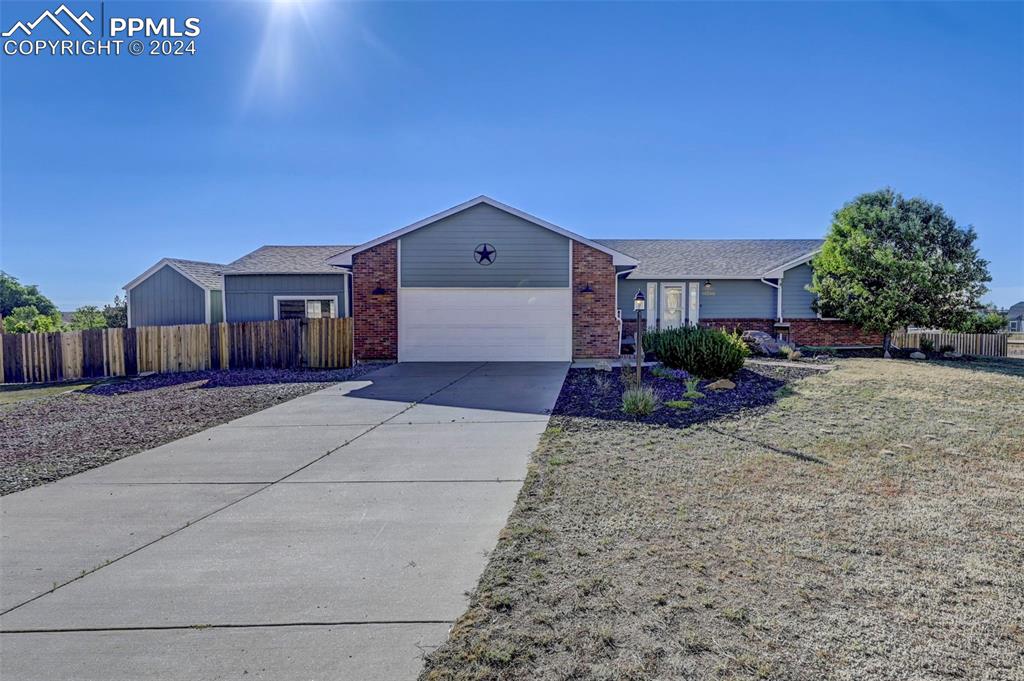
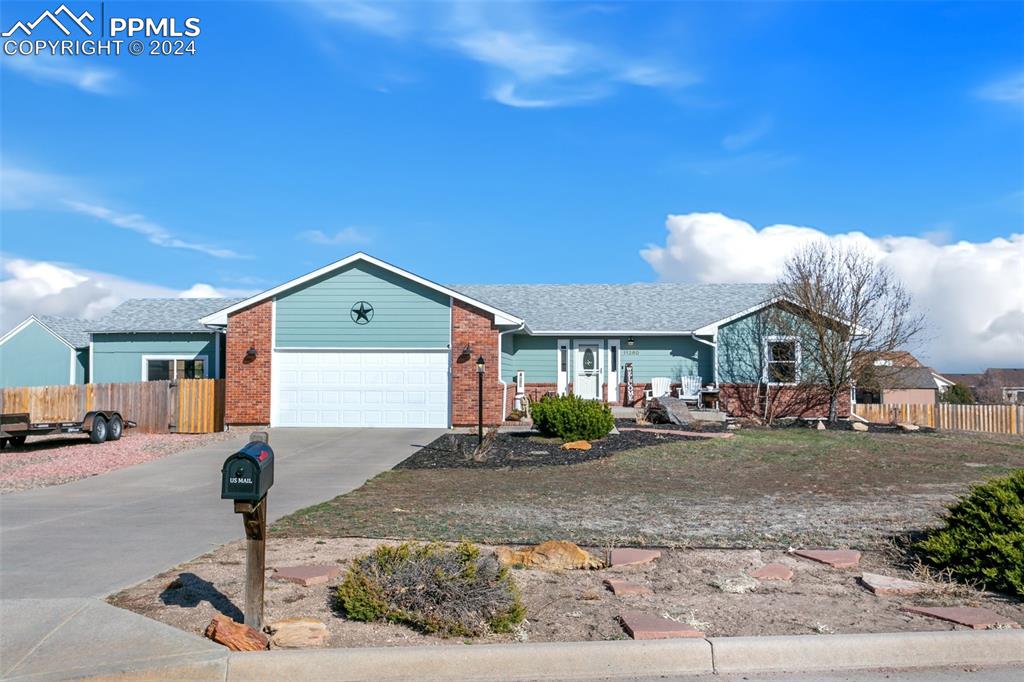
Welcome to your future home nestled in the serene community of Paintbrush Hills. This expansive rancher on a fully finished basement, offers more than 3,300 square feet of beautifully designed living space. The moment you open the door youll be inundated with natural light across a large open main level. The kitchen boasts custom cabinetry, granite countertops, and a beautiful tile backsplash plus stainless-steel appliances including a gas range! The primary bedroom is located on the main level as well with an attached five-piece bathroom and large walk-in closet. Two more bedrooms and a full bathroom are located across the homes main level for privacy. Downstairs youll find a huge, finished basement with two more beds and a spa like bathroom. The basement layout allows for a large family room plus a separate space for whatever you wish! The backyard is large and fully fenced in. On the side of the home youll find two large outbuildings with electricity, perfect for housing a hot tub or a side hustle. And dont forget to bring your chickens- there is NO HOA and the coop is already here! The rear patio is already set up with a gas line for the best grilling, too! This home is situated on nearly a half acre lot- so hard to find. Walking distance to Falcon Middle school and Bennet Ranch elementary as well as a large park.
Interior Details
1684
5
3
Has Heating:
Yes
Heating Type:
Forced Air With Air Conditioning
Has Cooling:
Yes
Cooling Type:
Central
Has Fuel:
No
Fuel Type:
N/A
Has Basement:
No
Basement Type:
Partial
Has Flooring:
No
Flooring Type:
N/A
Has Fireplace:
Yes
Fireplace Type:
N/A
Property Details
20196
Yes
Yes
Type:
Garage, Attached
Location:
N/A
Status:
N/A
Number of Spaces:
2
No
No
No
No
No
No
No
Construction Details
Ranch
Combination
N/A
Gable
Composition Shingle
Tax History
Year
Amount
Land
Improvement
Percent Change
Assessment
2019
$1,977
$4,680
$17,690
--%
$22,370
2019
$1,977
$4,680
$17,690
--%
$22,370
2018
$1,594
$3,280
$14,250
--%
$17,530
2017
$1,488
$3,280
$14,250
--%
$17,530
2016
$1,500
$3,620
$14,240
--%
$17,860
2014
$1,451
$3,340
$12,900
--%
$16,240
2013
$1,447
$3,340
$12,900
--%
$16,240
2012
$1,521
$3,450
$13,640
--%
$17,090

Average Home Price in 80831
Nearby Properties
Zip Code
Price
Bed
Bath
Sqft
Lot
Sold Date
$450,381
$450,381
3 Beds
2 Baths
1,783 Sqft
20,190 Lot (sqft)
Sold 10/26/2026
$549,999
$549,999
3 Beds
3 Baths
1,651 Sqft
23,553 Lot (sqft)
Sold 10/05/2026
$550,000
$550,000
5 Beds
3 Baths
1,684 Sqft
20,196 Lot (sqft)
Sold 10/26/2026
$565,000
$565,000
3 Beds
2 Baths
1,696 Sqft
28,642 Lot (sqft)
Sold 10/27/2026
$619,999
$619,999
3 Beds
2 Baths
1,814 Sqft
22,619 Lot (sqft)
Sold 10/27/2026



