Member Features
Find Real Estate Bargain!
Full foreclosure details
Home value, equity and ownership info
Find homes priced below market
Get full access with a FREE Account
Already a member?
$717,665
Listing Price2beds
1baths
1,744sqft
1,742,400sqft lot
14210 N County Road 9, Wellington, CO 80549
Member Features
Find Real Estate Bargain!
Full foreclosure details
Home value, equity and ownership info
Find homes priced below market
Get full access with a FREE Account
Already a member?
For Sale
Home type
Price / sqft
Year built
Home Details
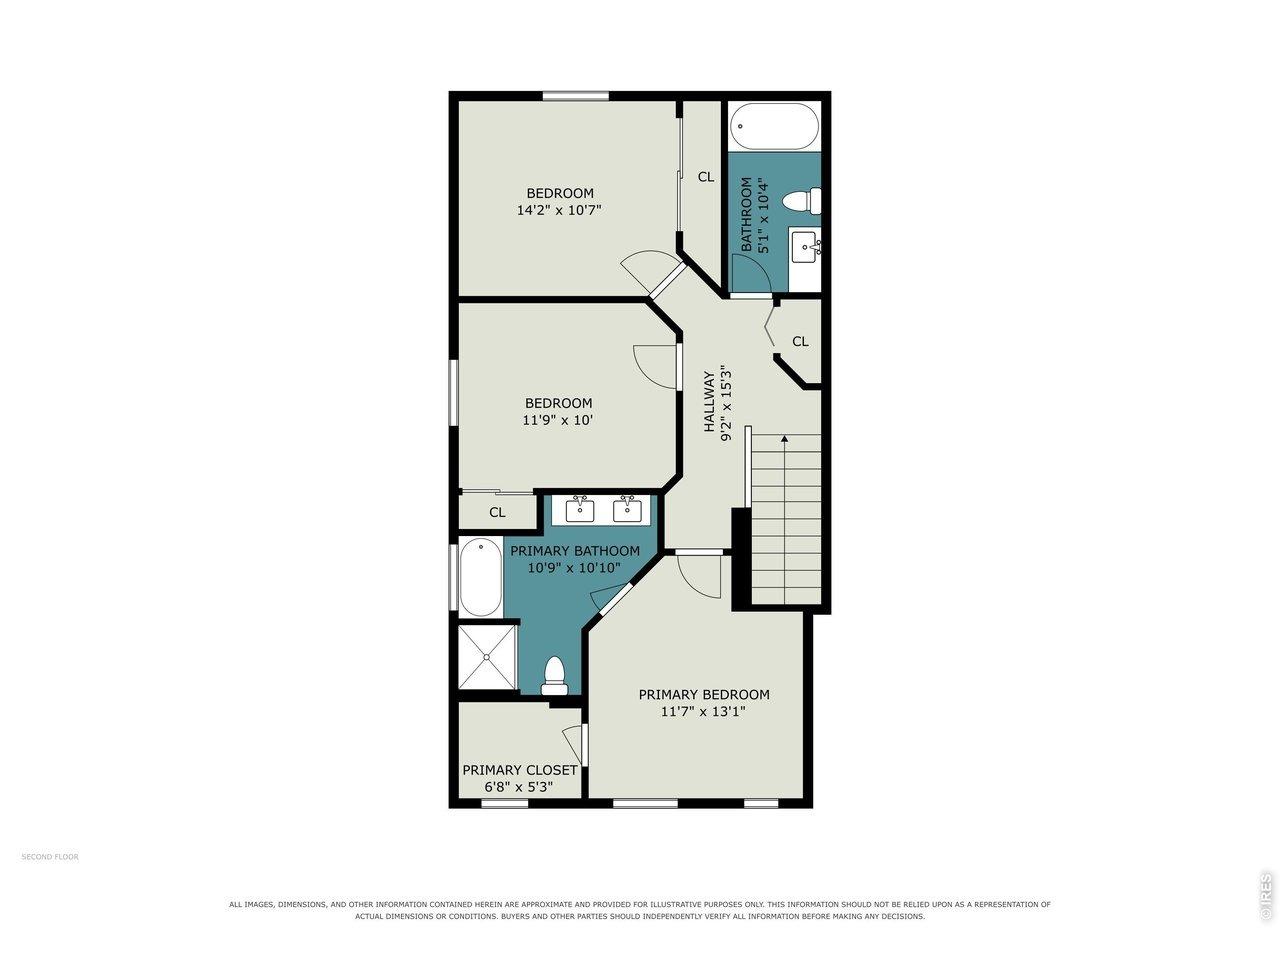
Ready for the ranch life? Lots of open space for you, your family and furry family, to roam? Need lots of storage for all your toys and equipment? This is your new home! 40 Acres of Colorado fresh air with vast mountain views can be yours. Start with the beautiful rural countryside of Larimar County. Convenient to the towns of Wellington, Ft. Collins and Cheyenne WY, this property has breathing room with the accessibility of town life. The charming ranch-plan home is cozy with rustic wood accents, lots of windows and warm wood and pellet stoves. The primary and secondary bedrooms share a roomy full bath. The basement is spacious with an additional bedroom and a new bathroom, and a family room for you all to gather, relax and play. The eat-in kitchen has upgraded stainless appliances, granite countertops and custom accents like tile work and wood shelving. The efficient wood burning stove on the main, and the pellet stove in the basement keep your home warm on those cool days. Outside there are many outbuildings to house the animals and the equipment. The 60'x40' steel shop has metal siding and roof. You'll find partial concrete flooring, a 38'x11'meat processing room with walk-in cooler (negotiable), a tack room and workshop.The drive-through doors (14'x12') add convenience to everyday farm chores.The 104'x20' horse barn has assorted stalls with a grooming bay including an iron pipe stanchion and a drain in the concrete floor. Automatic and heated waterers make livestock care
Interior Details
1744
2
1
Has Heating:
Yes
Heating Type:
Baseboard
Has Cooling:
No
Cooling Type:
N/A
Has Fuel:
Yes
Fuel Type:
Electric
Has Basement:
No
Basement Type:
Finished
Has Flooring:
No
Flooring Type:
N/A
Has Fireplace:
Yes
Fireplace Type:
N/A
Property Details
1742400
No
Yes
Type:
N/A
Location:
N/A
Status:
N/A
Number of Spaces:
N/A
No
No
No
No
No
No
No
Construction Details
Ranch
Wood Siding
N/A
Gable
Wood Shingle
Tax History
Year
Amount
Land
Improvement
Percent Change
Assessment
2019
$2,270
$9,867
$13,292
--%
$23,159
2019
$2,270
$9,867
$13,292
--%
$23,159
2018
$1,822
$7,200
$11,945
--%
$19,145
2017
$1,816
$7,200
$11,945
--%
$19,145
2016
$904
$4,378
$5,811
--%
$10,189
2014
$661
$4,380
$3,160
--%
$7,540
2013
$703
$4,380
$3,160
--%
$7,540
2012
$1,862
$6,770
$12,780
--%
$19,550

Average Home Price in 80549
Nearby Properties
Zip Code
Price
Bed
Bath
Sqft
Lot
Sold Date
$717,665
2 Beds
1 Baths
1,744 Sqft
1,742,400 Lot (sqft)
Sold 10/26/2026