


Member Features
Find Real Estate Bargain!
Full foreclosure details
Home value, equity and ownership info
Find homes priced below market
Get full access with a FREE Account
Already a member?
$399,999
Listing Price3beds
2baths
1,646sqft
88,340sqft lot
6540 W County Road 750 S, Reelsville, IN 46171
Member Features
Find Real Estate Bargain!
Full foreclosure details
Home value, equity and ownership info
Find homes priced below market
Get full access with a FREE Account
Already a member?
For Sale
Home type
Price / sqft
Year built
Home Details
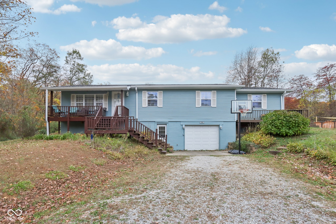
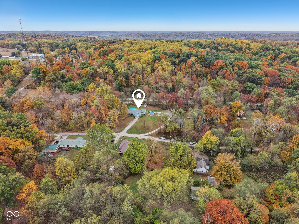
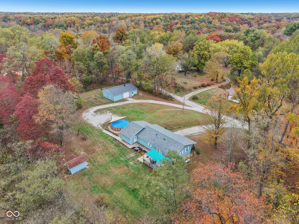
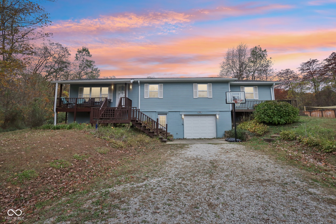
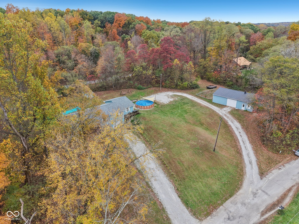
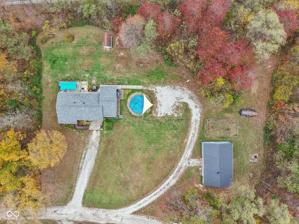
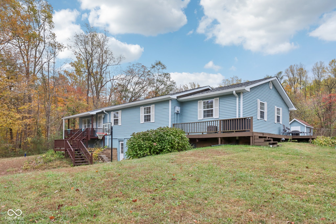
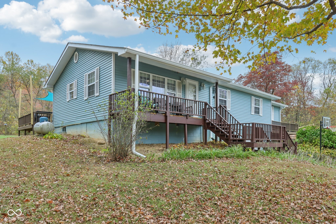
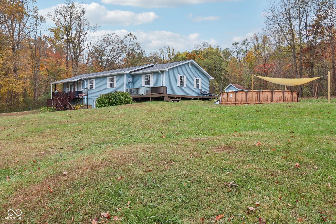
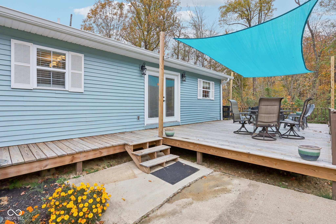
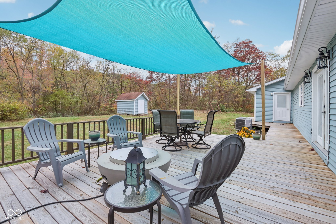
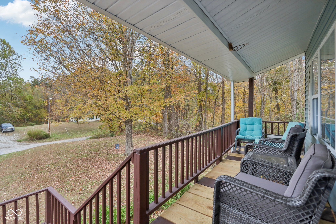
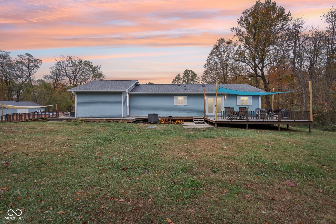
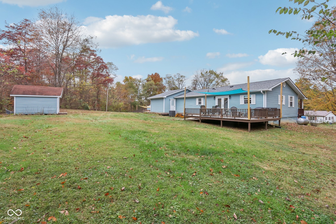
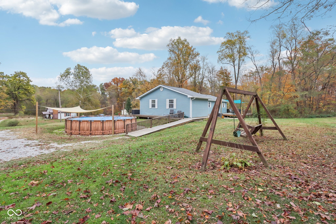
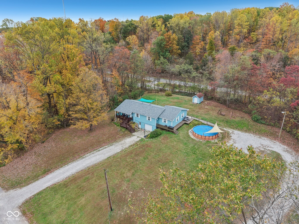
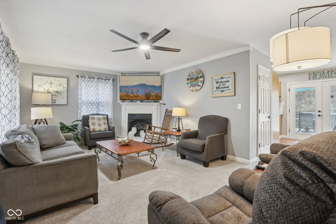
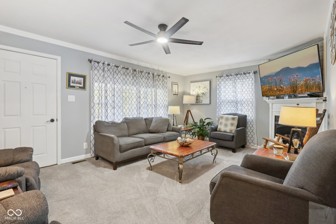
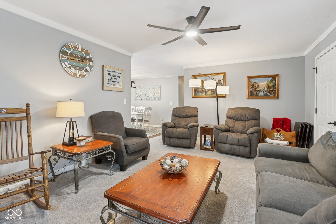
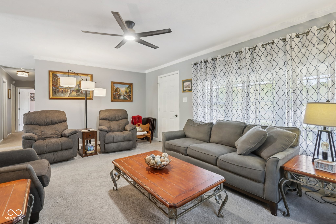
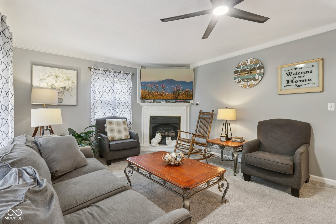
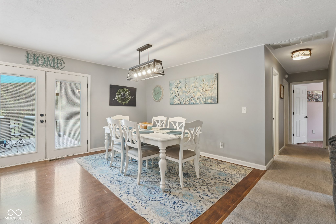
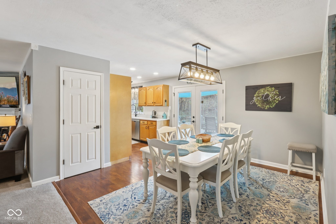
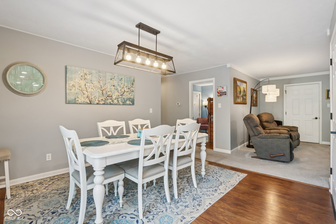
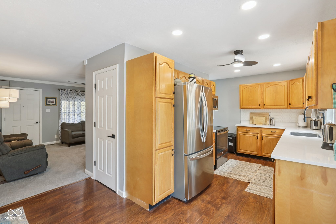
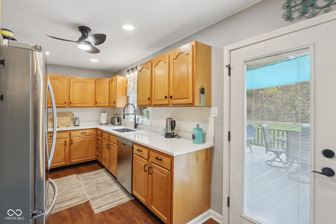
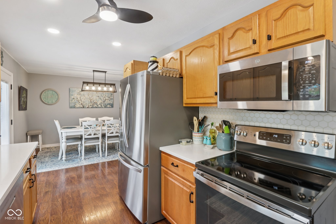
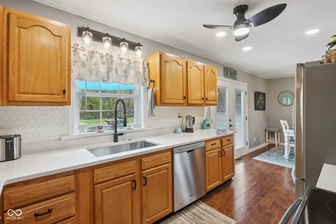
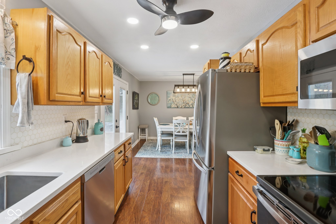
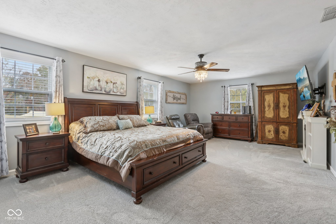
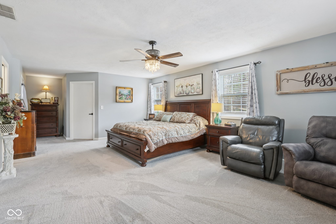
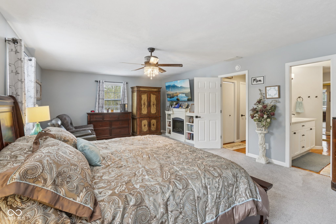
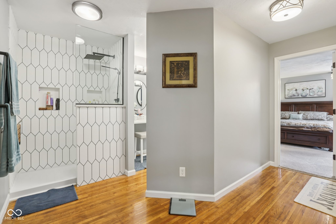
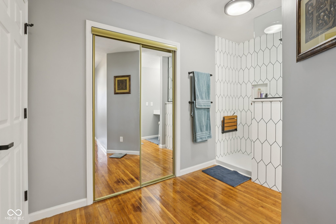
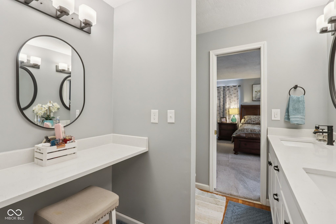
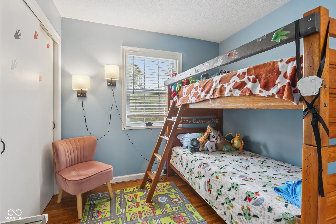
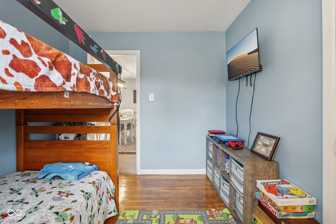
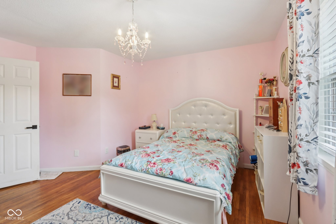
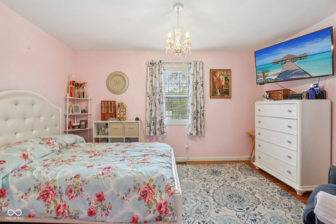
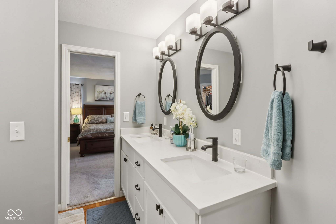
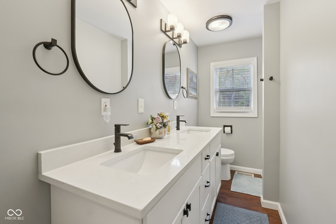
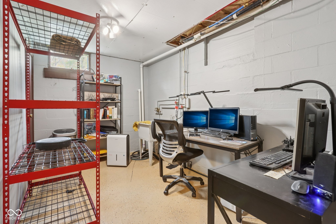
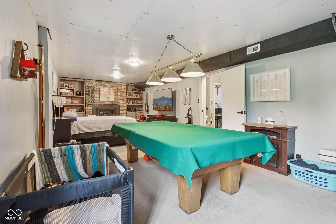
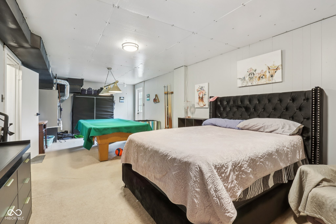
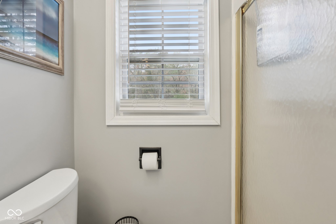
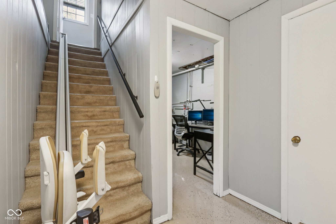
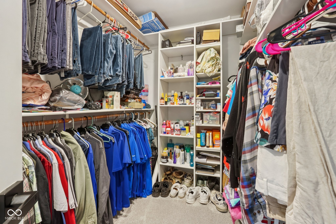
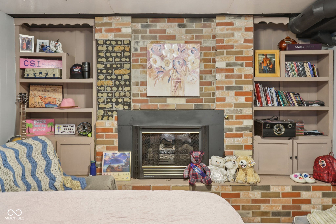
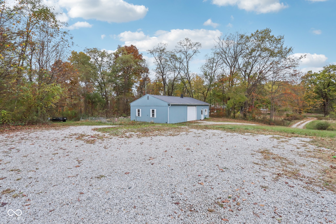
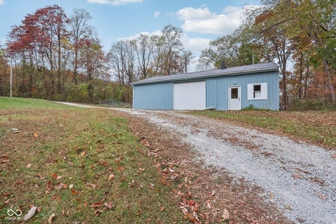
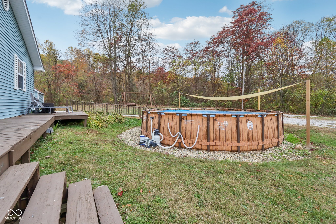
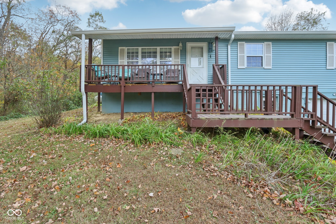
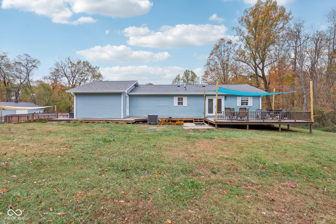
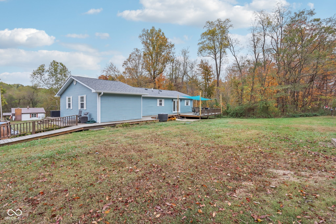
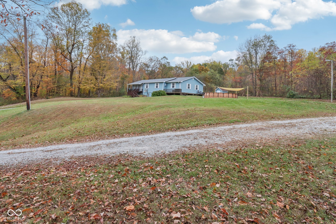
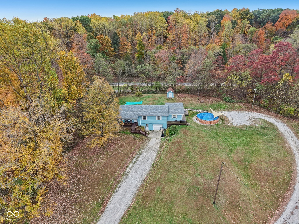
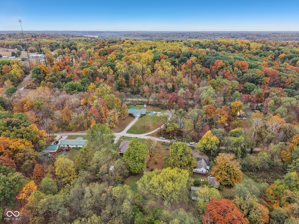
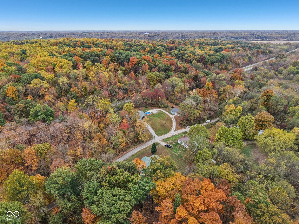
Welcome to your dream home! This stunning 4-bedroom, 2-bath property blends modern upgrades with timeless charm on a spacious 2-acre lot. It features a 30x48 pole barn-perfect for storage, hobbies, or a workshop-plus a mini-barn for added versatility. Step outside to enjoy the brand-new 24-ft above-ground pool and an expansive wraparound deck with a connecting walkway that enhances outdoor living. A swing set stays & the wrap around new deck makes the outdoor space perfect for family fun and creating memories. Inside, the kitchen is a chefs delight, boasting a full suite of new stainless steel appliances, quartz countertops, a custom backsplash, a deep stainless steel sink with a touchless faucet, and new can lights. New vinyl plank flooring flows through the kitchen, dining room, and front bath. Ceiling fans have been installed in the kitchen, dining room, living room, and master bedroom, while fresh paint adorns every wall. The living room invites relaxation with a cozy fireplace and plush new carpet. The basement adds extra living space, complete with a pool table that stays. Both bathrooms have been fully remodeled with 6-ft vanities, undermount sinks, soft-close features, quartz countertops, and sleek black fixtures. The master bath boasts a custom rain-head shower and a stylish powder room is available for the ladies, adding convenience. Quiet black exhaust fans and new lighting, including in the secondary bedroom, elevate the overall feel. This 100% electric home is eq
Interior Details
1646
3
2
Has Heating:
Yes
Heating Type:
Heat Pump
Has Cooling:
Yes
Cooling Type:
Central
Has Fuel:
No
Fuel Type:
N/A
Has Basement:
No
Basement Type:
Partial
Has Flooring:
No
Flooring Type:
N/A
Has Fireplace:
Yes
Fireplace Type:
N/A
Property Details
88340
Yes
No
Type:
Garage, Basement
Location:
N/A
Status:
N/A
Number of Spaces:
1
N/A
N/A
N/A
N/A
N/A
N/A
N/A
Construction Details
N/A
N/A
N/A
N/A
Metal
Tax History
Year
Amount
Land
Improvement
Percent Change
Assessment
2019
$828
$12,500
$124,400
--%
$136,900
2018
$799
$12,500
$123,600
--%
$136,100
2017
$757
$12,500
$130,800
--%
$143,300
2017
$757
$12,500
$125,000
--%
$137,500
2016
$633
$12,500
$125,000
--%
$137,500
2013
$938
$12,500
$118,200
--%
$130,700
2012
$854
$12,500
$120,000
--%
$132,500
2011
$741
$12,500
$124,200
--%
$136,700

Average Home Price in 46171
Nearby Properties
Zip Code
Price
Bed
Bath
Sqft
Lot
Sold Date
$399,999
3 Beds
2 Baths
1,646 Sqft
88,340 Lot (sqft)
Sold 10/27/2026



