Member Features
Find Real Estate Bargain!
Full foreclosure details
Home value, equity and ownership info
Find homes priced below market
Get full access with a FREE Account
Already a member?
$1,399,000
Listing Price3beds
3.5baths
5,199sqft
8,049sqft lot
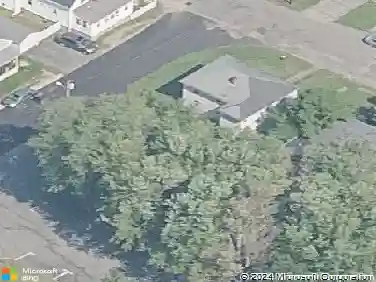
204 Country Club Way, Ipswich, MA 01938
Member Features
Find Real Estate Bargain!
Full foreclosure details
Home value, equity and ownership info
Find homes priced below market
Get full access with a FREE Account
Already a member?
For Sale
Off Market
Home type
Price / sqft
Year built
Home Details
Welcome to this stunning contemporary residence perfectly positioned on the 12th fairway of the prestigious Ipswich Country Club. Beautifully updated with timeless design, this sprawling home offers an elegant blend of luxury, comfort, and sophisticated open-concept living. Step inside to soaring vaulted ceilings, walls of windows, and sun-filled living spaces designed for both everyday living and effortless entertaining. The gourmet chef's kitchen is the heart of the home, featuring high-end stainless steel appliances, custom cabinetry, expansive countertops, and a stylist wet bar complete with a built-in wine cooler. The adjoining living and dining areas flow seamlessly together, creating the perfect setting for gatherings while showcasing picturesque golf course views. A beautiful staircase leads to the second level, where the luxurious primary bedroom as a spacious walk-in closet and spa-inspired bathroom featuring a soaking tub, oversized custom walk-in shower, and elegant finishes. Two additional bedrooms offer generous space, high ceiling, skylights, abundant closet storage, and access to a walk-up attic providing exceptional storage. The finished walk-out lower level offers outstanding versatility with an expansive family room, bonus bedroom ideal for guests or a home office, and full bath. Out door access to the patio and beautifully landscaped backyard. Conveniently located near Crane beach, downtown Ipswich, commuter rail service to Boston, and the North Shore reno
Interior Details
5199
3
3.5
Has Heating:
Yes
Heating Type:
Forced Air With Air Conditioning
Has Cooling:
Yes
Cooling Type:
N/A
Has Fuel:
Yes
Fuel Type:
Gas
Has Basement:
No
Basement Type:
Unfinished
Has Flooring:
No
Flooring Type:
N/A
Has Fireplace:
Yes
Fireplace Type:
N/A
Property Details
8049
No
No
Type:
N/A
Location:
N/A
Status:
N/A
Number of Spaces:
N/A
N/A
N/A
N/A
N/A
N/A
N/A
N/A
Construction Details
Contemporary
Wood Siding
N/A
Hip
Asphalt
Tax History
Year
Amount
Land
Improvement
Percent Change
Assessment
2020
$9,909
$213,900
$492,900
--%
$706,800
2019
$10,098
$223,800
$492,900
--%
$716,700
2018
$9,796
$207,300
$480,600
--%
$687,900
2017
$10,266
$187,600
$535,900
--%
$723,500
2016
$8,983
$151,400
$453,500
--%
$604,900
2014
$8,238
$126,700
$486,700
--%
$613,400
2013
$8,094
$128,700
$479,900
--%
$608,600

Average Home Price in 01938
Nearby Properties
Zip Code
Price
Bed
Bath
Sqft
Lot
Sold Date
$1,244,797
$1,244,797
3 Beds
3.5 Baths
4,870 Sqft
15,683 Lot (sqft)
Sold 07/30/2026
$1,117,199
$1,117,199
5 Beds
2.5 Baths
4,791 Sqft
21,887 Lot (sqft)
Sold 10/26/2026
$1,399,000
$1,399,000
3 Beds
3.5 Baths
5,199 Sqft
8,049 Lot (sqft)
Sold 10/26/2026
$1,402,992
$1,402,992
3 Beds
4.5 Baths
5,117 Sqft
13,200 Lot (sqft)
Sold 10/26/2026