Member Features
Find Real Estate Bargain!
Full foreclosure details
Home value, equity and ownership info
Find homes priced below market
Get full access with a FREE Account
Already a member?
$760,462
Listing Price4beds
3.5baths
2,984sqft
54,450sqft lot
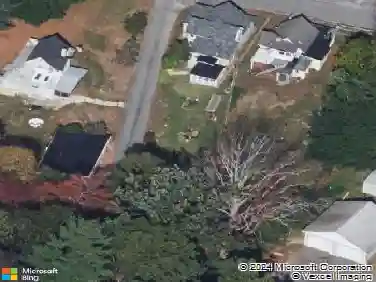
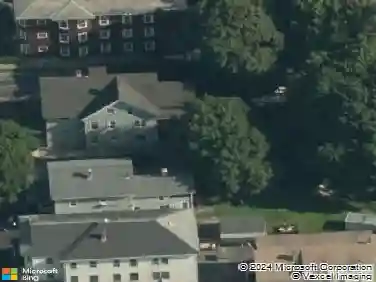
13 Country Club Rd, Sterling, MA 01564
Member Features
Find Real Estate Bargain!
Full foreclosure details
Home value, equity and ownership info
Find homes priced below market
Get full access with a FREE Account
Already a member?
For Sale
Off Market
Home type
Price / sqft
Year built
Home Details
Nestled in a sought-after Sterling neighborhood just minutes from Route 190, this spacious colonial offers over 3,000 square feet of living space across three finished levels. The main floor features an expansive family room with cathedral ceilings, a formal dining room with classic wainscoting, and a first-floor laundry room. The large kitchen provides excellent cabinet and pantry storage, anchored by a premium Viking stove. Upstairs, you'll find three bedrooms with sprawling master suite plus a flexible bonus room and walk in closets. The fully finished walkout basement adds substantial square footage, equipped with a large full bathroom, secondary laundry hookups, a spacious entertainment area, and a kitchenette featuring granite countertops. Outside, the property offers a good-sized yard, an oversized paved driveway, and a 2-car garage. Enjoy the peace and quiet of Sterling's classic small-town community alongside a highly convenient commuter location. Home has a 4 bedroom Septic.
Interior Details
2984
4
3.5
Has Heating:
Yes
Heating Type:
Forced Air With Air Conditioning
Has Cooling:
Yes
Cooling Type:
N/A
Has Fuel:
Yes
Fuel Type:
Oil
Has Basement:
No
Basement Type:
Basement (unspecified)
Has Flooring:
No
Flooring Type:
N/A
Has Fireplace:
Yes
Fireplace Type:
N/A
Property Details
54450
No
No
Type:
N/A
Location:
N/A
Status:
N/A
Number of Spaces:
N/A
N/A
N/A
N/A
N/A
N/A
N/A
N/A
Construction Details
Colonial
Aluminum/vinyl
N/A
Gable
Asphalt
Tax History
Year
Amount
Land
Improvement
Percent Change
Assessment
2020
$8,640
$145,000
$369,000
--%
$514,000
2019
$8,236
$145,000
$331,900
--%
$476,900
2018
$7,625
$134,100
$300,600
--%
$434,700
2017
$7,351
$123,200
$284,500
--%
$407,700
2016
$7,215
$123,200
$270,400
--%
$393,600
2014
$6,537
$132,700
$253,400
--%
$386,100
2013
$6,264
$132,700
$250,400
--%
$383,100

Average Home Price in 01564
Nearby Properties
Zip Code
Price
Bed
Bath
Sqft
Lot
Sold Date
$760,462
4 Beds
3.5 Baths
2,984 Sqft
54,450 Lot (sqft)
Sold 10/26/2026
$800,000
4 Beds
3 Baths
2,997 Sqft
62,291 Lot (sqft)
Sold 10/26/2026