Member Features
Find Real Estate Bargain!
Full foreclosure details
Home value, equity and ownership info
Find homes priced below market
Get full access with a FREE Account
Already a member?
$3,447,858
Listing Price5beds
4.5baths
7,054sqft
202,162sqft lot
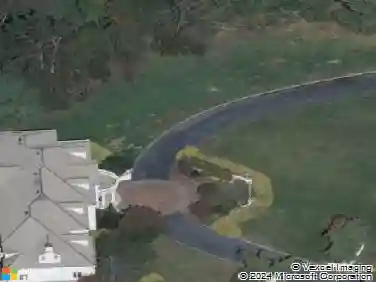
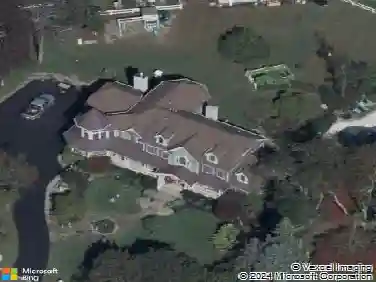
8 Country Club Ln, Colts Neck, NJ 07722
Member Features
Find Real Estate Bargain!
Full foreclosure details
Home value, equity and ownership info
Find homes priced below market
Get full access with a FREE Account
Already a member?
For Sale
Home type
Price / sqft
Year built
Home Details
For the most discerning buyer, this custom-built estate is a true showpiece. Every detail has been thoughtfully curated--from the striking architectural design to the finest materials and craftsmanship throughout The home features rich hardwood floors, imported stone, granite countertops, intricate moldings, radiant heat, arched doorways, and three fireplaces. Additional highlights include a wine cellar, home theater, sauna, and a beautifully appointed pool house. A grand entrance begins with stunning double mahogany doors, leading into a warm and inviting interior. The gourmet eat-in kitchen is a chef's dream, complete with stainless steel appliances, a 6-burner Thermador stove, and a farmhouse sink. The family room, anchored by a wood-burning fireplace and custom built-ins, offers the perfect space to unwind, while the elegant study with a coffered mahogany ceiling makes working from home both comfortable and refined.nEach bedroom is spacious and filled with natural light, featuring walk-in closets and unique design elements--including one with a hand-blown Murano glass chandelier, domed ceiling, and private balcony. The primary suite is a private retreat, offering a sitting area with a fireplace and a versatile loft ideal for a nursery or reading space. The spa-like bath showcases an onyx steam shower, marble floors, dual vanities, custom cabinetry, and a whirlpool tub.nThe finished basement is designed for entertaining, featuring a home theater, wet bar, wine cellar, saun
Interior Details
7054
5
4.5
Has Heating:
Yes
Heating Type:
Forced Air With Air Conditioning
Has Cooling:
Yes
Cooling Type:
N/A
Has Fuel:
No
Fuel Type:
N/A
Has Basement:
No
Basement Type:
Basement (unspecified)
Has Flooring:
No
Flooring Type:
N/A
Has Fireplace:
Yes
Fireplace Type:
N/A
Property Details
202162
Yes
Yes
Type:
Garage, Built-in
Location:
N/A
Status:
N/A
Number of Spaces:
2
No
No
No
No
Yes
No
No
Construction Details
Colonial
Stucco
N/A
Gable
Other (not Classified)
Tax History
Year
Amount
Land
Improvement
Percent Change
Assessment
2019
$31,493
$530,700
$1,259,700
--%
$1,790,400
2019
$31,493
$530,700
$1,257,700
--%
$1,788,400
2018
$35,251
$730,700
$1,255,300
--%
$1,986,000
2017
$35,318
$730,700
$1,265,800
--%
$1,996,500
2016
$38,310
$730,700
$1,482,500
--%
$2,213,200
2014
$39,774
$1,131,100
$1,226,600
--%
$2,357,700
2013
$38,147
$1,131,100
$1,226,600
--%
$2,357,700
2012
$36,400
$1,131,100
$1,226,600
--%
$2,357,700

Average Home Price in 07722
Nearby Properties
Zip Code
Price
Bed
Bath
Sqft
Lot
Sold Date
$3,447,858
$3,447,858
5 Beds
4.5 Baths
7,054 Sqft
202,162 Lot (sqft)
Sold 10/27/2026
$2,593,000
$2,593,000
6 Beds
7 Baths
6,916 Sqft
113,648 Lot (sqft)
Sold 10/13/2026
$3,476,729
$3,476,729
6 Beds
6 Baths
7,328 Sqft
95,004 Lot (sqft)
Sold 10/27/2026
$2,787,000
$2,787,000
5 Beds
6 Baths
7,097 Sqft
105,589 Lot (sqft)
Sold 10/26/2026