Member Features
Find Real Estate Bargain!
Full foreclosure details
Home value, equity and ownership info
Find homes priced below market
Get full access with a FREE Account
Already a member?
$5,975,000
Listing Price4beds
6baths
3,888sqft
13,300sqft lot
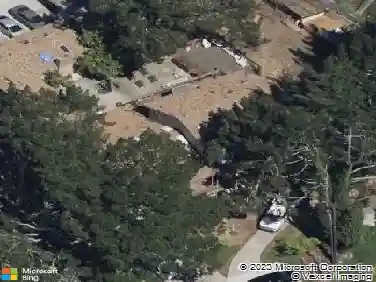
5737 Country Club Dr, Oakland, CA 94618
Member Features
Find Real Estate Bargain!
Full foreclosure details
Home value, equity and ownership info
Find homes priced below market
Get full access with a FREE Account
Already a member?
For Sale
Off Market
Home type
Price / sqft
Year built
Home Details
Perched in prestigious Claremont Pines, 5737 Country Club Drive is a reimagined 1952 residence that masterfully marries midcentury heritage with contemporary sophistication. Expanded and meticulously renovated, the home embraces natural light, clean lines, and sweeping views of the San Francisco Bay and skyline. A private garden entry and custom pivot door lead to the main level, where a dramatic living room with fireplace and wall-to-wall glass accordion doors open to a deck with frameless railings. At the heart of the home, the kitchen and dining room showcase a sculpted stone island with dual faucets, a bespoke coffee bar with brass sink, & a prep bar with wine fridge, and secondary dishwasher. A pantry, laundry suite, two powder rooms, garage, office, & ensuite bedroom complete the level, while the primary suite offers dual walk-in closets & a spa-inspired bath with glass rain shower, freestanding tub, custom stone vanity, water closet, & sliding doors that frame the view. The lower level features a family room with fireplace and wet bar, two ensuite bedrooms, a theater, wine cellar, flex room, & fitness space opening to landscaped gardens and a flat lawnseamlessly blending hillside tranquility with urban connectivity for a rare fusion of architecture, setting and lifestyle.
Interior Details
3888
4
6
Has Heating:
No
Heating Type:
N/A
Has Cooling:
No
Cooling Type:
N/A
Has Fuel:
No
Fuel Type:
N/A
Has Basement:
No
Basement Type:
N/A
Has Flooring:
No
Flooring Type:
N/A
Has Fireplace:
Yes
Fireplace Type:
N/A
Property Details
13300
No
No
Type:
N/A
Location:
N/A
Status:
N/A
Number of Spaces:
N/A
N/A
N/A
N/A
N/A
N/A
N/A
N/A
Construction Details
L-shape
N/A
N/A
N/A
N/A
Tax History
Year
Amount
Land
Improvement
Percent Change
Assessment
2020
$15,660
$405,708
$608,562
--%
$1,014,270
2019
$15,160
$397,754
$596,632
--%
$994,386
2018
$14,835
$389,956
$584,935
--%
$974,891
2017
$14,298
$382,311
$573,466
--%
$955,777
2016
$13,911
$374,815
$562,223
--%
$937,038
2014
$13,877
$361,957
$542,935
--%
$904,892
2013
$13,889
$360,323
$540,485
--%
$900,808
2012
$13,201
$353,258
$529,887
--%
$883,145

Average Home Price in 94618
Nearby Properties
Zip Code
Price
Bed
Bath
Sqft
Lot
Sold Date
$3,361,883
$3,361,883
4 Beds
4.5 Baths
3,898 Sqft
13,860 Lot (sqft)
Sold 10/20/2026
$3,094,769
$3,094,769
5 Beds
3.5 Baths
4,283 Sqft
7,930 Lot (sqft)
Sold 10/20/2026
$3,040,687
$3,040,687
4 Beds
3.5 Baths
3,705 Sqft
6,179 Lot (sqft)
Sold 07/07/2026
$5,975,000
$5,975,000
4 Beds
6 Baths
3,888 Sqft
13,300 Lot (sqft)
Sold 10/13/2026
$2,496,872
$2,496,872
3 Beds
3.5 Baths
3,454 Sqft
4,300 Lot (sqft)
Sold 10/18/2026
$1,910,375
$1,910,375
3 Beds
3 Baths
4,284 Sqft
9,760 Lot (sqft)
Sold 10/13/2026