
Member Features
Find Real Estate Bargain!
Full foreclosure details
Home value, equity and ownership info
Find homes priced below market
Get full access with a FREE Account
Already a member?
$1,750,000
Listing Price4beds
6baths
6,486sqft
43,560sqft lot
5585 Country Club Dr, Larkspur, CO 80118
Member Features
Find Real Estate Bargain!
Full foreclosure details
Home value, equity and ownership info
Find homes priced below market
Get full access with a FREE Account
Already a member?
For Sale
Off Market
Home type
Price / sqft
Year built
Home Details
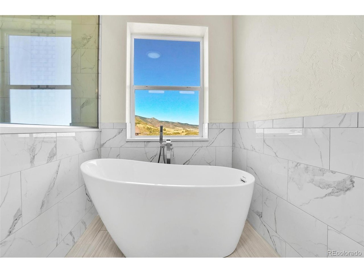
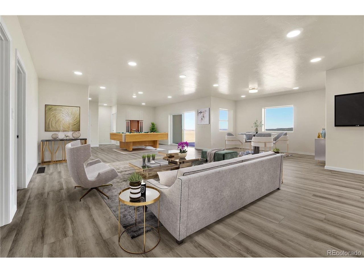
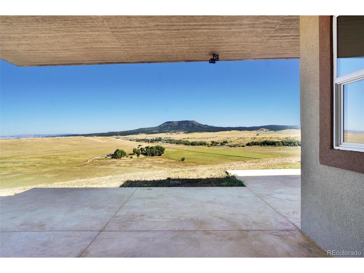
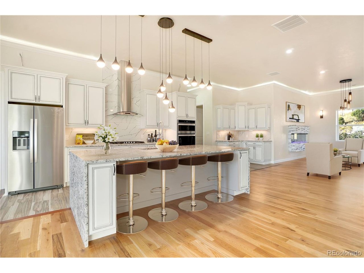
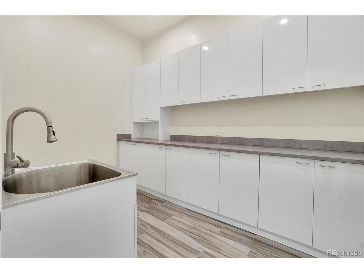
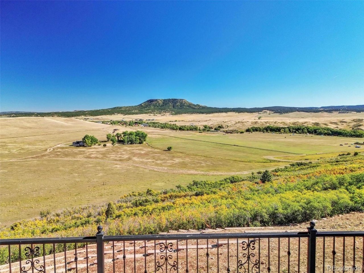
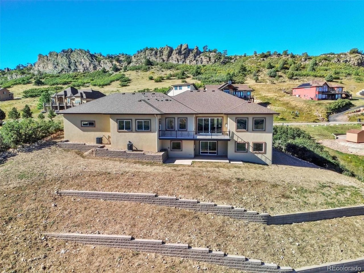
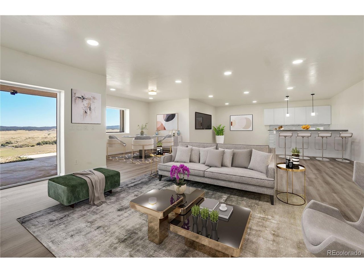
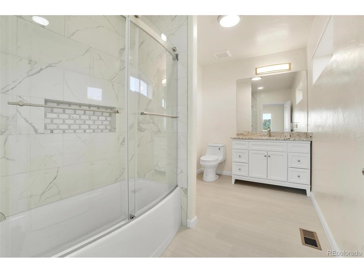
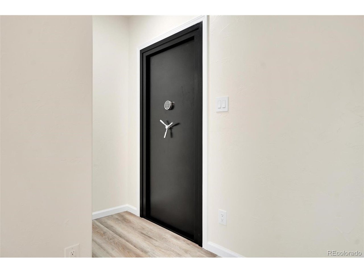
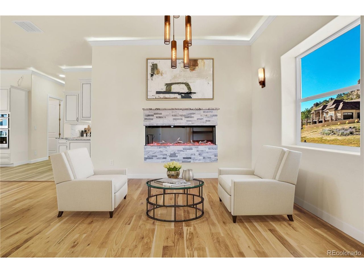
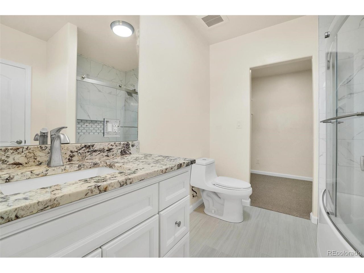
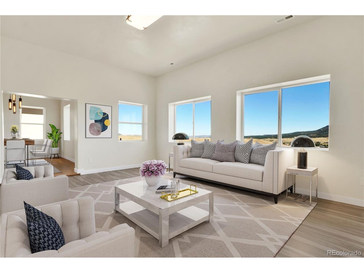
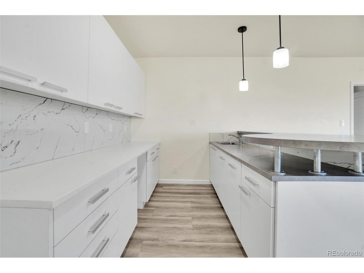
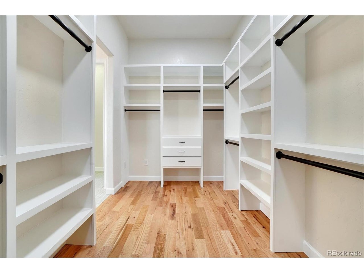
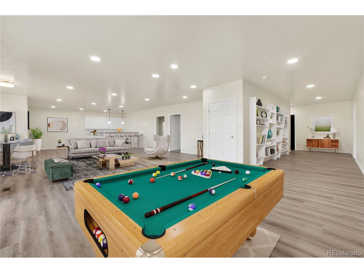
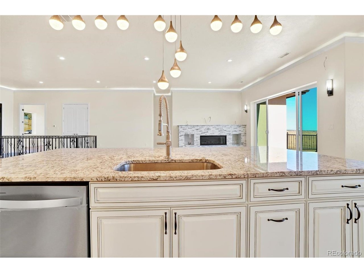
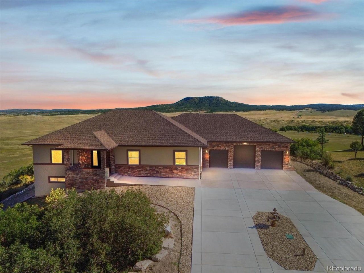
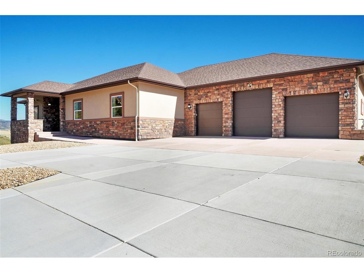
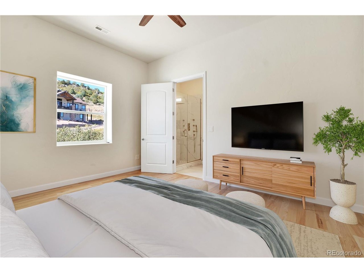
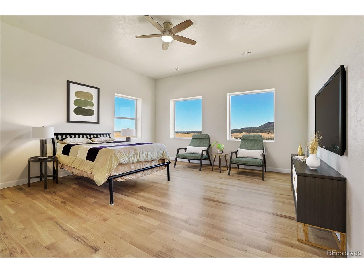
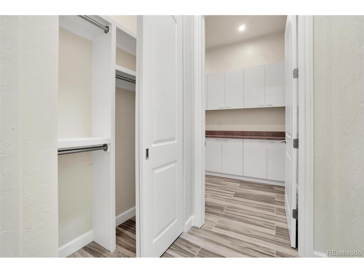
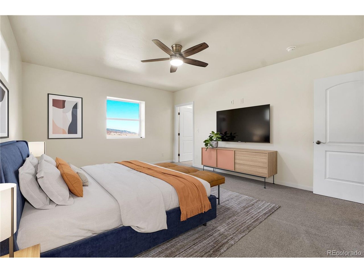
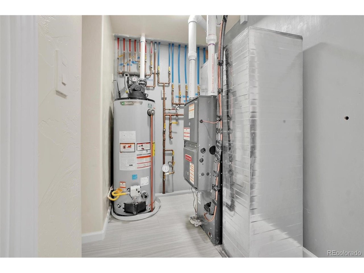
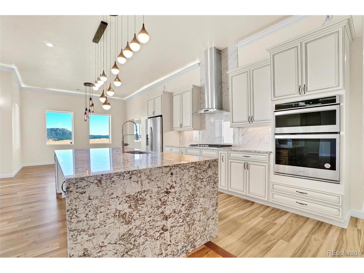
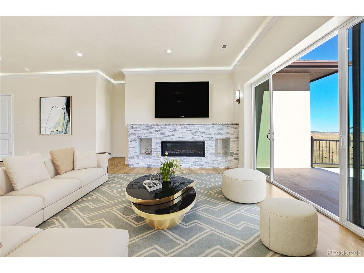
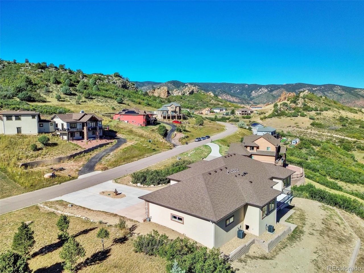
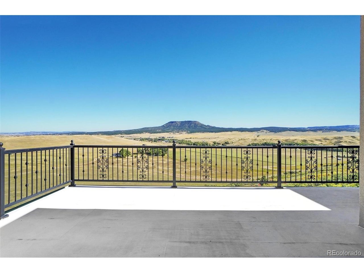
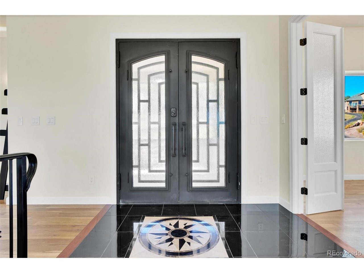
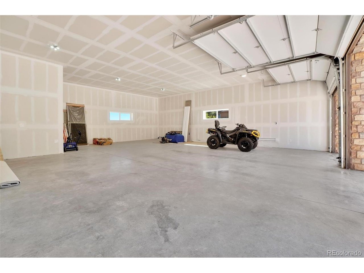
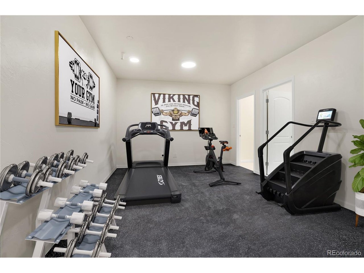
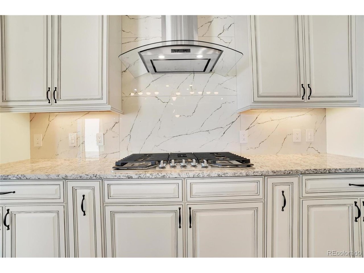
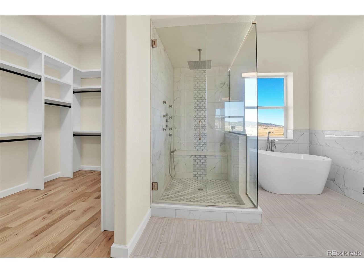
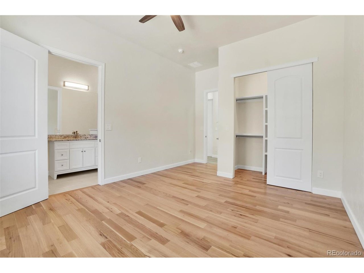
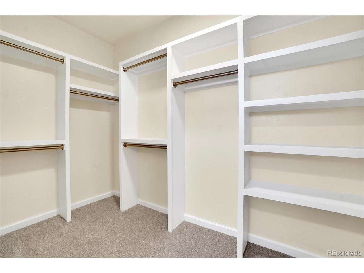
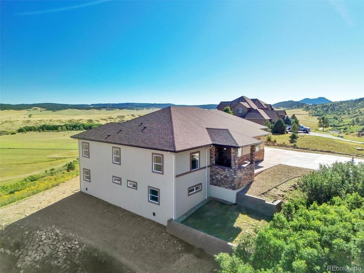
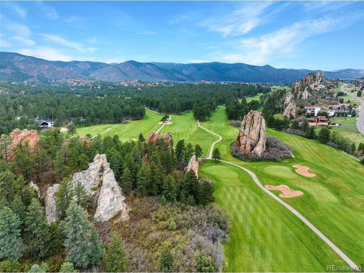
Imagine waking up to these gorgeous views of Dawson Butte valley then hopping in your golf cart for a quick ride to Perry Park Country Club & Golf Course just half a mile away. This one-of-a-kind custom 6,500 sqft ranch was constructed out of ICF blocks from the foundation to the roof. Built at the top of a ridge, the 6 inch steel-reinforced walls had to be welded into bedrock. ICF structures have the highest energy efficiency with R-value >50 (ideal for Colorado's climate), average 44% less energy to heat, 32% less energy to cool, maintain 6+ hour fire rating, withstand 250 mph winds, reduce sound to 50+ STC, & the EPS insulation produces a zero-air leak barrier creating a 100% termite/insect free & mold/mildew resistant environment. The open-concept design with unobstructed views was made possible by engineering ICF walls to act as support beams. Even the deck floats in the air through suspended steel welded into the core concrete structure. Features: Heated 5 car garage, 4 bedrooms w/ensuite bath, +2 guest bath, rain showers w/body jets, hardwood floors, granite waterfall kitchen island, butler's pantry, 2 fireplaces, LED crown molding, 8ft doors, full surround sound on main floor & additional system in theater room. Spacious walk-out basement w/wet bar leads to covered, no-drip backyard patio alongside the pre-wired jacuzzi pad. Upgrades: Outdoor hot water faucets, 2 independent HVAC systems, underground conduit for landscape additions, & multiple 240V outlets throughout
Interior Details
6486
4
6
Has Heating:
Yes
Heating Type:
Central
Has Cooling:
Yes
Cooling Type:
Central
Has Fuel:
No
Fuel Type:
N/A
Has Basement:
No
Basement Type:
Partial
Has Flooring:
No
Flooring Type:
N/A
Has Fireplace:
Yes
Fireplace Type:
N/A
Property Details
43560
No
No
Type:
N/A
Location:
N/A
Status:
N/A
Number of Spaces:
N/A
No
No
No
No
No
No
No
Construction Details
N/A
Combination
N/A
Hip
Composition Shingle
Tax History
Year
Amount
Land
Improvement
Percent Change
Assessment
2019
$2,049
$7,360
$2,670
--%
$10,030
2019
$2,049
$20,300
$0
--%
$20,300
2018
$2,084
$20,300
$0
--%
$20,300
2017
$1,964
$20,300
$0
--%
$20,300
2016
$1,299
$13,220
$0
--%
$13,220
2013
$2,463
$24,070
$0
--%
$24,070
2013
$2,463
$24,070
$0
--%
$24,070
2012
$3,432
$33,350
$0
--%
$33,350

Average Home Price in 80118
Nearby Properties
Zip Code
Price
Bed
Bath
Sqft
Lot
Sold Date
$1,675,000
$1,675,000
2 Beds
4 Baths
6,082 Sqft
43,560 Lot (sqft)
Sold 05/20/2026
$1,750,000
$1,750,000
4 Beds
6 Baths
6,486 Sqft
43,560 Lot (sqft)
Sold 09/06/2025
$--
4 Beds
5 Baths
5,978 Sqft
46,783 Lot (sqft)
Sold 10/27/2026
$1,599,996
$1,599,996
4 Beds
4 Baths
5,827 Sqft
39,204 Lot (sqft)
Sold 07/11/2026
Calculators
Mortgage
Mortgage Calculator
Details for 5585 COUNTRY CLUB DR
Property Debt
Foreclosure Contact Details
Similar Homes Nearby

Guides for Country Club Dr

This blog post explores real estate trends in Omaha and nearby Nebraska cities, analyzing property values, sale prices, and market activity to guide buyers, sellers, and investors.



