Member Features
Find Real Estate Bargain!
Full foreclosure details
Home value, equity and ownership info
Find homes priced below market
Get full access with a FREE Account
Already a member?
$429,000
Listing Price--beds
--baths
1,250sqft
3,550sqft lot
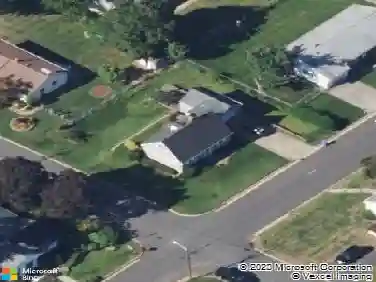
352 Cotswold Pl, Somerset, NJ 08873
Member Features
Find Real Estate Bargain!
Full foreclosure details
Home value, equity and ownership info
Find homes priced below market
Get full access with a FREE Account
Already a member?
For Sale
Pending
Off Market
Home type
Price / sqft
Year built
Home Details
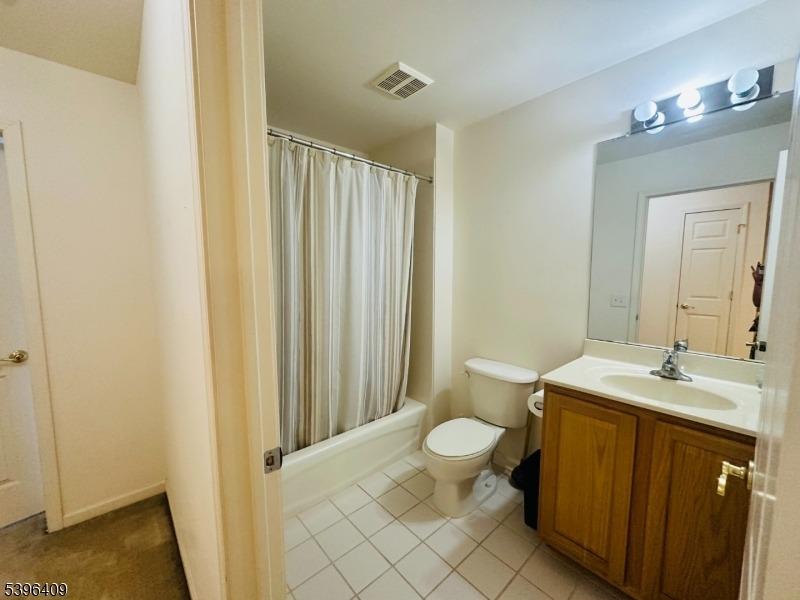
Welcome to this beautifully maintained ranch-style end-unit townhome in the highly desirable Quailbrook community. This light-filled home offers the convenience of one-floor living with an attached garage, private driveway, spacious patio, and the added privacy of an end-unit location. Inside, you'll find hardwood floors, a huge living room featuring a tray ceiling and a cozy wood-burning fireplace, perfect for relaxing or entertaining. The updated kitchen includes new appliances, while both bathrooms have been tastefully renovated with modern showers and bidet toilets. Major updates provide peace of mind, including a 4-year-old HVAC system and water heater, replacement windows, and a 5-year-old roof. Ideally situated close to shopping, dining, parks, and major commuting routes, this move-in-ready home combines comfort, style, and an unbeatable location in one of Somerset's most sought-after locations.
Interior Details
1250
N/A
N/A
Has Heating:
No
Heating Type:
N/A
Has Cooling:
No
Cooling Type:
N/A
Has Fuel:
No
Fuel Type:
N/A
Has Basement:
No
Basement Type:
N/A
Has Flooring:
No
Flooring Type:
N/A
Has Fireplace:
Yes
Fireplace Type:
N/A
Property Details
3550
No
No
Type:
N/A
Location:
N/A
Status:
N/A
Number of Spaces:
N/A
N/A
N/A
N/A
N/A
N/A
N/A
N/A
Construction Details
N/A
Frame
N/A
N/A
N/A
Tax History
Year
Amount
Land
Improvement
Percent Change
Assessment
2020
$5,673
$75,000
$175,600
--%
$250,600
2019
$5,538
$65,000
$175,600
--%
$240,600
2018
$5,500
$65,000
$171,500
--%
$236,500
2017
$5,286
$55,000
$171,500
--%
$226,500
2016
$5,325
$55,000
$171,500
--%
$226,500
2013
$5,347
$65,000
$171,500
--%
$236,500
2012
$4,975
$65,000
$171,500
--%
$236,500

Average Home Price in 08873
Nearby Properties
Zip Code
Price
Bed
Bath
Sqft
Lot
Sold Date
$444,972
$444,972
-- Beds
-- Baths
1,336 Sqft
2,017 Lot (sqft)
Sold 08/14/2026
$398,773
-- Beds
-- Baths
1,360 Sqft
1,359 Lot (sqft)
Sold 10/27/2026
$464,201
$464,201
-- Beds
-- Baths
1,264 Sqft
3,550 Lot (sqft)
Sold 10/27/2026
$429,000
$429,000
-- Beds
-- Baths
1,250 Sqft
3,550 Lot (sqft)
Sold 10/26/2026
$430,984
-- Beds
-- Baths
1,376 Sqft
1,834 Lot (sqft)
Sold 10/26/2026
$472,092
$472,092
-- Beds
-- Baths
1,250 Sqft
3,550 Lot (sqft)
Sold 10/26/2026
$466,836
-- Beds
-- Baths
1,336 Sqft
2,017 Lot (sqft)
Sold NaN/NaN/NaN
$489,429
-- Beds
-- Baths
1,336 Sqft
2,017 Lot (sqft)
Sold 10/26/2026
$449,786
-- Beds
-- Baths
1,250 Sqft
3,550 Lot (sqft)
Sold NaN/NaN/NaN