Member Features
Find Real Estate Bargain!
Full foreclosure details
Home value, equity and ownership info
Find homes priced below market
Get full access with a FREE Account
Already a member?
$2,100,000
Listing Price6beds
5baths
3,664sqft
15,152sqft lot
104 Corona Ave, Pelham, NY 10803
Member Features
Find Real Estate Bargain!
Full foreclosure details
Home value, equity and ownership info
Find homes priced below market
Get full access with a FREE Account
Already a member?
For Sale
Off Market
Home type
Price / sqft
Year built
Home Details
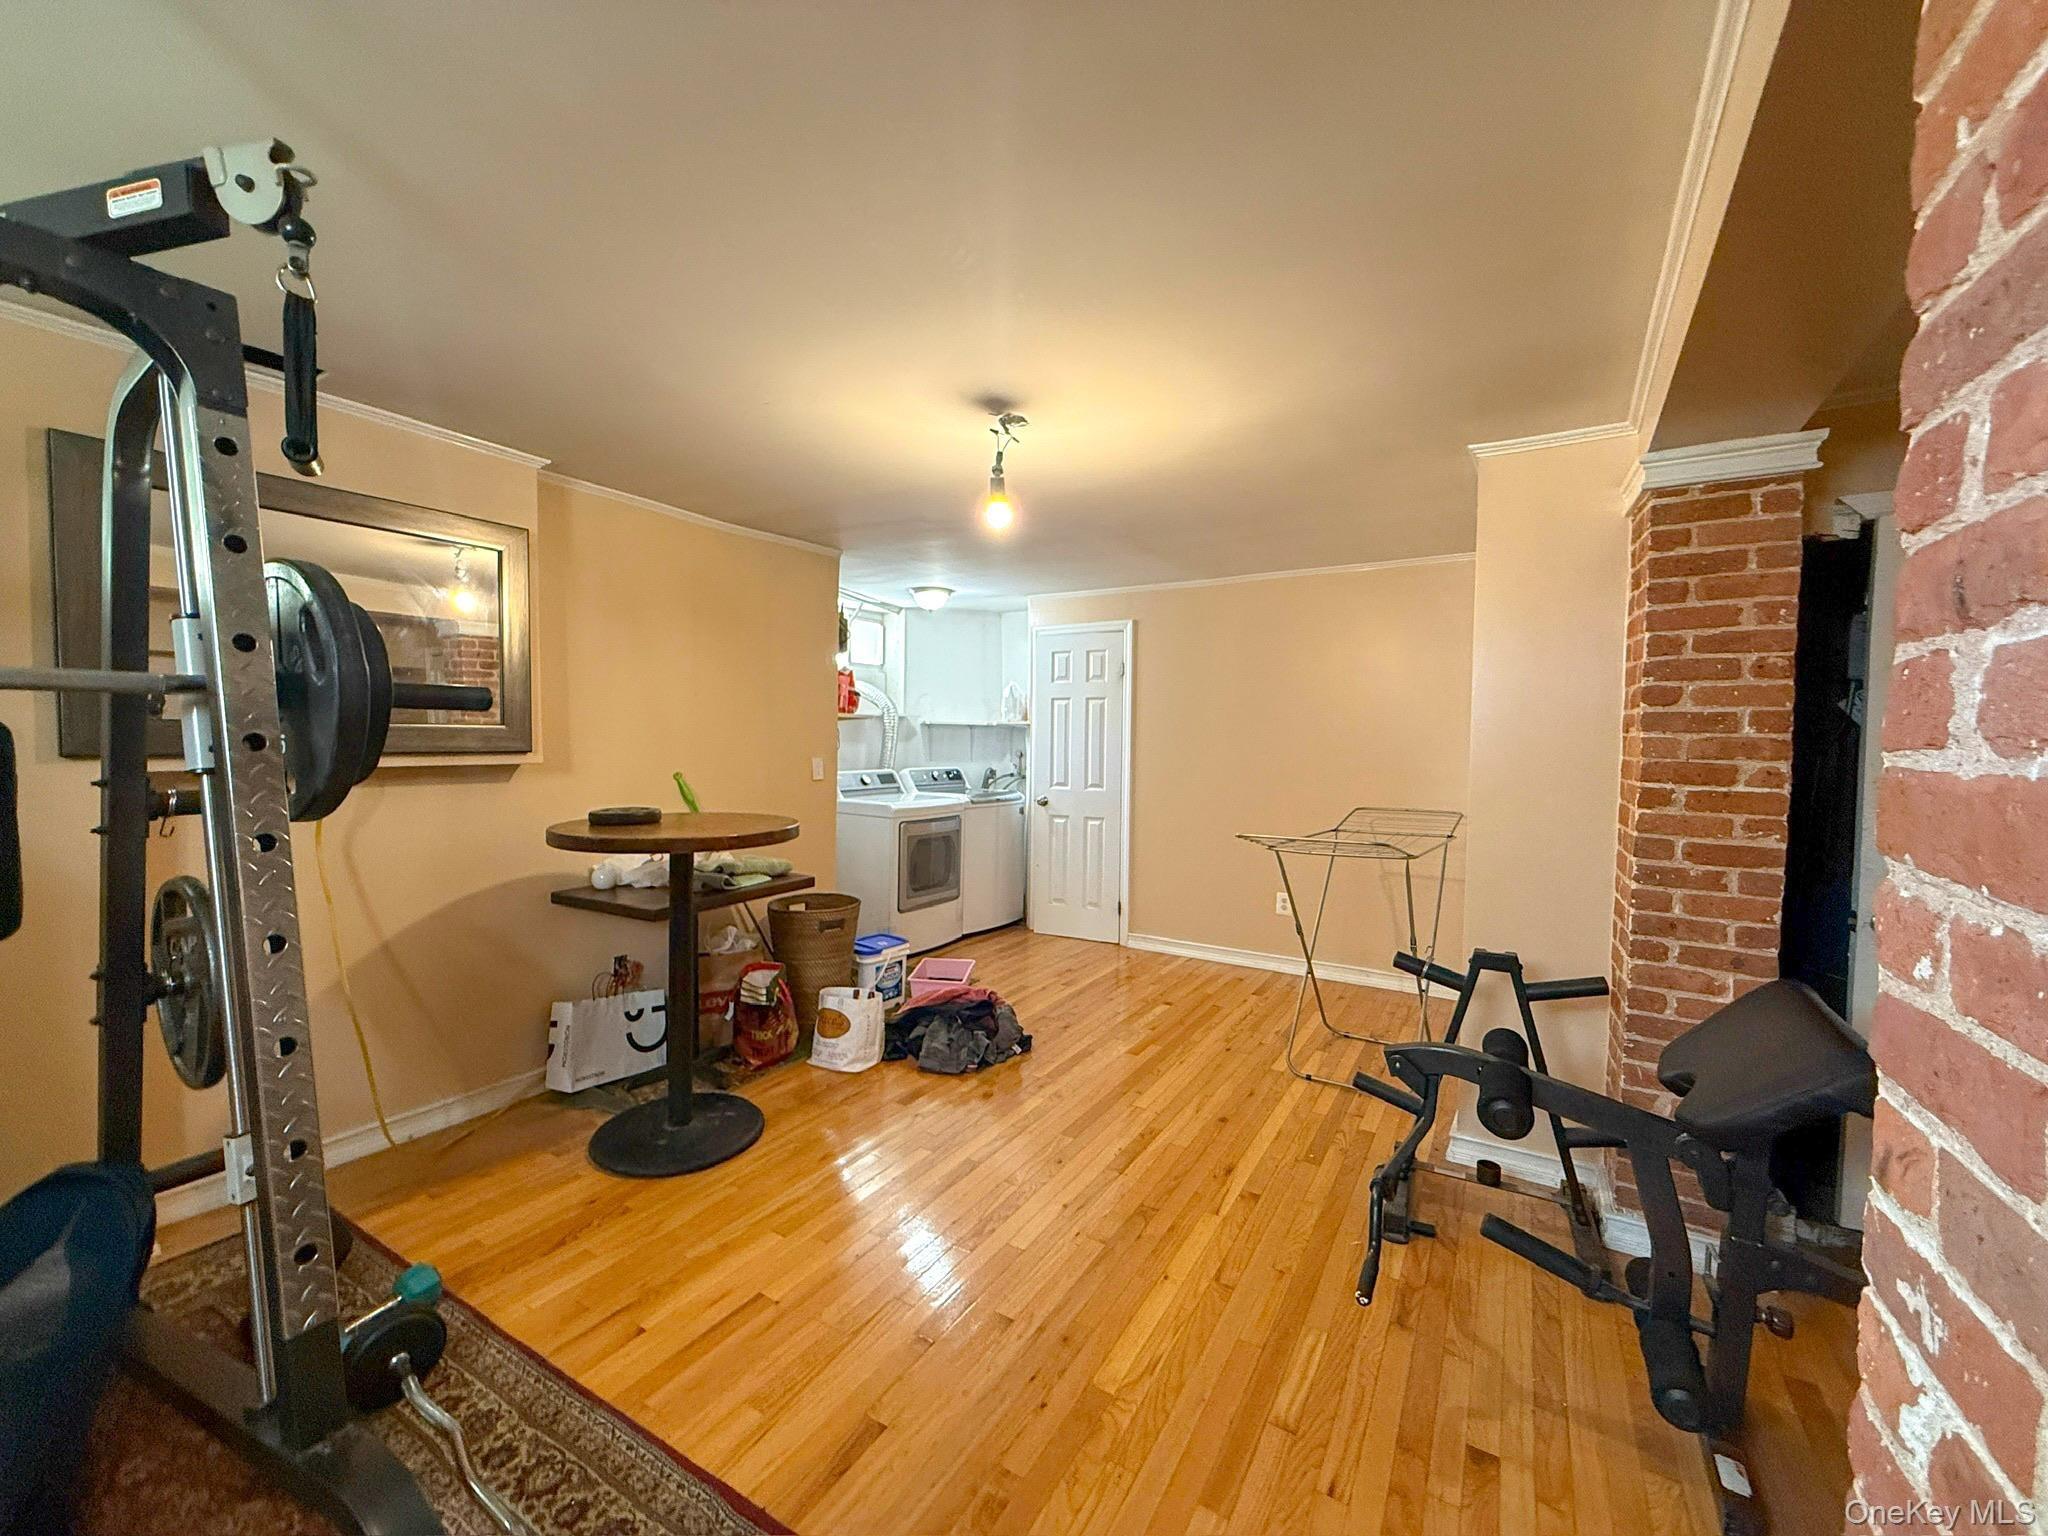
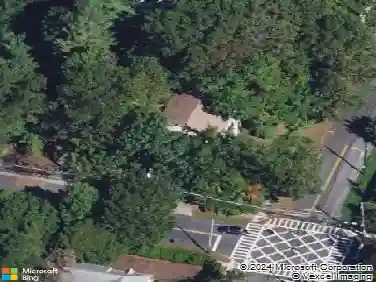
Welcome to 104 Corona Ave, a warm and inviting side-hall Colonial nestled in prestigious Pelham Heights. With a coveted close-to-train locale, this impressive 3,664 sq ft home blends the benefits of suburban living with the convenience of an easy commute. Upon entering, youre greeted by an expansive living room with wood-burning fireplace connected to a charming study and richly decorated dining room. The first-floor layout offers exceptional flow, with a stylish butlers pantry, useful mudroom and gourmet eat-in kitchen. Complete with a functional island, Wolf cooktop, and dual Bosch dishwashers, the chefs kitchen is perfect for both entertaining and everyday meals. Adjacent is a comfortable family room/playroom adding even more versatility to the desirable layout. Upstairs, the luxurious primary suite boasts a fully renovated bath with dual sinks and elegant dressing room with custom cabinetry. Three additional bedrooms and hall bath complete the second floor, while the third floor offers two more bedrooms and bathideal for home office, nanny suite or in-law space. The lower level is finished with a recreation room, laundry area and additional storage. Outdoors, the .35-acre corner lot is lush and private, bordered by mature trees and hedges. With plenty of space & the perfect blend of elegance, functionality, and location, this home offers everything for those seeking a suburban oasis with easy city access.
Interior Details
3664
6
5
Has Heating:
Yes
Heating Type:
Hot Water
Has Cooling:
Yes
Cooling Type:
Central
Has Fuel:
Yes
Fuel Type:
Gas
Has Basement:
No
Basement Type:
Full
Has Flooring:
No
Flooring Type:
N/A
Has Fireplace:
Yes
Fireplace Type:
N/A
Property Details
15152
Yes
Yes
Type:
Garage, Detached
Location:
N/A
Status:
N/A
Number of Spaces:
1
No
No
No
No
No
No
No
Construction Details
Colonial
Aluminum/vinyl
N/A
N/A
N/A
Tax History
Year
Amount
Land
Improvement
Percent Change
Assessment
2019
$44,678
$326,500
$1,063,500
--%
$1,390,000
2018
$44,767
$326,500
$1,023,500
--%
$1,350,000
2017
$37,196
$326,500
$973,500
--%
$1,300,000
2017
$50,285
$326,500
$898,500
--%
$1,225,000
2016
$38,028
$326,500
$833,500
--%
$1,160,000
2013
$45,596
$326,500
$748,500
--%
$1,075,000

Average Home Price in 10803
Nearby Properties
Zip Code
Price
Bed
Bath
Sqft
Lot
Sold Date
$2,674,198
$2,674,198
9 Beds
4 Baths
3,637 Sqft
12,380 Lot (sqft)
Sold 08/14/2026
$2,500,683
$2,500,683
6 Beds
3.5 Baths
4,093 Sqft
12,566 Lot (sqft)
Sold 08/11/2026
$2,216,037
$2,216,037
5 Beds
4.5 Baths
3,442 Sqft
9,329 Lot (sqft)
Sold 06/19/2026
$1,768,417
$1,768,417
5 Beds
3.5 Baths
3,243 Sqft
12,032 Lot (sqft)
Sold 10/26/2026
$2,499,000
$2,499,000
6 Beds
5 Baths
3,543 Sqft
14,644 Lot (sqft)
Sold 10/13/2026
$1,925,000
$1,925,000
5 Beds
3.5 Baths
3,267 Sqft
8,125 Lot (sqft)
Sold 07/10/2025
$2,649,000
$2,649,000
5 Beds
5 Baths
3,233 Sqft
18,930 Lot (sqft)
Sold 10/26/2026
$2,100,000
$2,100,000
6 Beds
5 Baths
3,664 Sqft
15,152 Lot (sqft)
Sold 10/13/2026
$2,800,000
$2,800,000
6 Beds
5 Baths
3,646 Sqft
12,524 Lot (sqft)
Sold 10/26/2026