Member Features
Find Real Estate Bargain!
Full foreclosure details
Home value, equity and ownership info
Find homes priced below market
Get full access with a FREE Account
Already a member?
$2,499,000
Listing Price6beds
5baths
3,543sqft
14,644sqft lot
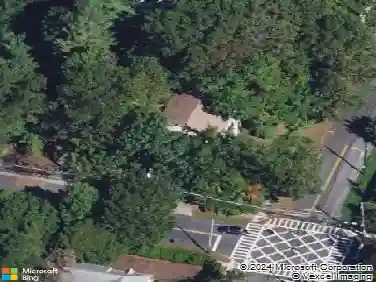
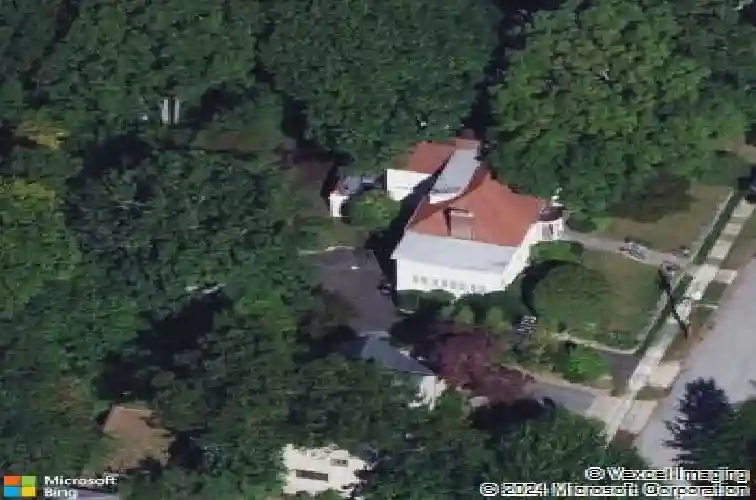
115 Cliff Ave, Pelham, NY 10803
Member Features
Find Real Estate Bargain!
Full foreclosure details
Home value, equity and ownership info
Find homes priced below market
Get full access with a FREE Account
Already a member?
For Sale
Home type
Price / sqft
Year built
Home Details
Set on one of Pelham Heights most desirable streets, this striking Mediterranean-style residence blends timeless architecture with beautifully updated interiors and the enduring appeal of Pelham living. A gracious center hall foyer with original leaded glass windows and mahogany balustrade introduces elegant living spaces including a sun-filled living room with wood-burning fireplace, formal dining room, and bright sunroom offering flexible space for gathering, media, or work-from-home needs. The renovated chefs kitchen features Wolf and Sub-Zero appliances, and generous island seating, opening seamlessly to the family room and an expansive private patio for effortless indoor-outdoor living and dining al-fresco. The primary suite offers a Westchester Magazine featured custom walk-in closet and spa-like en-suite bath. Three additional bedrooms and a hall bath complete the second floor, while the third level provides two more bedrooms and a full bath. A finished lower level with separate entrance adds additional flexibility. Ideally located just 0.3 miles from the Pelham Metro-North station (29 minutes to Grand Central) and 0.4 miles from Colonial Elementary School, with village shops, restaurants, and parks nearby. A distinctive home where timeless architecture, modern comfort, and everyday convenience come together beautifully.
Interior Details
3543
6
5
Has Heating:
Yes
Heating Type:
Hot Water
Has Cooling:
Yes
Cooling Type:
Central
Has Fuel:
Yes
Fuel Type:
Gas
Has Basement:
No
Basement Type:
Full
Has Flooring:
No
Flooring Type:
N/A
Has Fireplace:
Yes
Fireplace Type:
N/A
Property Details
14644
Yes
Yes
Type:
Garage, Basement
Location:
N/A
Status:
N/A
Number of Spaces:
1
No
No
No
No
No
No
No
Construction Details
A-frame
Stucco
N/A
N/A
N/A
Tax History
Year
Amount
Land
Improvement
Percent Change
Assessment
2019
$54,110
$320,500
$1,329,500
--%
$1,650,000
2018
$52,480
$320,500
$1,314,500
--%
$1,635,000
2017
$41,295
$320,500
$1,159,500
--%
$1,480,000
2017
$53,432
$320,500
$1,039,500
--%
$1,360,000
2016
$42,867
$320,500
$994,500
--%
$1,315,000
2013
$52,171
$320,500
$909,500
--%
$1,230,000

Average Home Price in 10803
Nearby Properties
Zip Code
Price
Bed
Bath
Sqft
Lot
Sold Date
$2,674,198
$2,674,198
9 Beds
4 Baths
3,637 Sqft
12,380 Lot (sqft)
Sold 08/14/2026
$2,216,037
$2,216,037
5 Beds
4.5 Baths
3,442 Sqft
9,329 Lot (sqft)
Sold 06/19/2026
$2,200,000
$2,200,000
6 Beds
5 Baths
3,770 Sqft
11,602 Lot (sqft)
Sold 10/26/2026
$1,925,000
$1,925,000
5 Beds
3.5 Baths
3,267 Sqft
8,125 Lot (sqft)
Sold 07/10/2025
$1,670,000
$1,670,000
4 Beds
4 Baths
3,095 Sqft
9,395 Lot (sqft)
Sold 10/26/2026
$1,768,417
$1,768,417
5 Beds
3.5 Baths
3,243 Sqft
12,032 Lot (sqft)
Sold 10/26/2026
$2,649,000
$2,649,000
5 Beds
5 Baths
3,233 Sqft
18,930 Lot (sqft)
Sold 10/26/2026
$2,100,000
$2,100,000
6 Beds
5 Baths
3,664 Sqft
15,152 Lot (sqft)
Sold 10/13/2026
$2,800,000
$2,800,000
6 Beds
5 Baths
3,646 Sqft
12,524 Lot (sqft)
Sold 10/26/2026