Member Features
Find Real Estate Bargain!
Full foreclosure details
Home value, equity and ownership info
Find homes priced below market
Get full access with a FREE Account
Already a member?
$549,956
Listing Price4beds
3.5baths
2,033sqft
3,783sqft lot
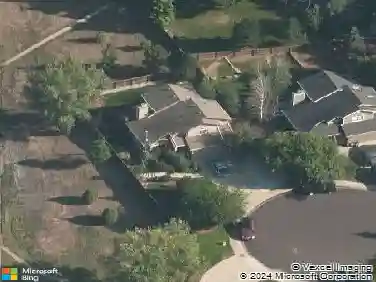
5245 Cornerstone Dr, Fort Collins, CO 80528
Member Features
Find Real Estate Bargain!
Full foreclosure details
Home value, equity and ownership info
Find homes priced below market
Get full access with a FREE Account
Already a member?
For Sale
Off Market
Home type
Price / sqft
Year built
Home Details
Ideally situated on a quiet street in the desirable Harvest Park neighborhood, this well-maintained 3-bedroom plus large loft home offers a functional floor plan, excellent proximity to schools, and outstanding neighborhood amenities. The home features a bright living room with fireplace, a separate family room with surround sound, a dedicated dining room, and a breakfast nook, providing flexible spaces for everyday living and entertaining. The spacious primary suite includes a large walk-in closet and a primary bath with double vanity. Brand new carpet enhances the interior, while an unfinished basement, stubbed for a future bathroom, offers excellent potential for expansion and added value. Additional highlights include a two-car garage and a zero-scaped backyard for low-maintenance outdoor living. Enjoy a highly walkable and convenient location just 0.3 miles to Fossil Ridge High School, 0.5 miles to Preston Middle School, and approximately 2 miles to Bacon Elementary. The Harvest Park Clubhouse, featuring a pool and sun patio, is located just a block away. Nearby Twin Silo Park offers extensive recreational amenities, while shopping, dining, and entertainment at Council Tree are approximately one mile away. An excellent opportunity to own a versatile home in a sought-after Fort Collins neighborhood close to schools, parks, and everyday conveniences.
Interior Details
2033
4
3.5
Has Heating:
Yes
Heating Type:
Forced Air With Air Conditioning
Has Cooling:
Yes
Cooling Type:
Central
Has Fuel:
Yes
Fuel Type:
Gas
Has Basement:
No
Basement Type:
Basement (unspecified)
Has Flooring:
No
Flooring Type:
N/A
Has Fireplace:
Yes
Fireplace Type:
N/A
Property Details
3783
Yes
Yes
Type:
Garage, Attached
Location:
N/A
Status:
N/A
Number of Spaces:
2
No
No
No
No
No
No
No
Construction Details
Bi-level
Wood Siding
N/A
Gable
Composition Shingle
Tax History
Year
Amount
Land
Improvement
Percent Change
Assessment
2019
$2,349
$3,790
$27,849
--%
$31,639
2019
$2,349
$3,790
$27,849
--%
$31,639
2018
$1,832
$3,816
$23,062
--%
$26,878
2017
$2,495
$3,816
$23,062
--%
$26,878
2016
$2,410
$4,219
$21,619
--%
$25,838
2014
$2,076
$4,220
$18,060
--%
$22,280
2013
$2,078
$4,220
$18,060
--%
$22,280
2012
$2,039
$4,220
$17,180
--%
$21,400

Average Home Price in 80528
Nearby Properties
Zip Code
Price
Bed
Bath
Sqft
Lot
Sold Date
$579,087
3 Beds
3.5 Baths
1,751 Sqft
4,659 Lot (sqft)
Sold 09/10/2026
$596,779
3 Beds
4.5 Baths
2,104 Sqft
4,797 Lot (sqft)
Sold 07/22/2026
$595,421
3 Beds
2 Baths
1,750 Sqft
8,038 Lot (sqft)
Sold 07/08/2026
$604,940
3 Beds
4.5 Baths
1,931 Sqft
8,383 Lot (sqft)
Sold 06/18/2026
$551,179
3 Beds
3.5 Baths
1,895 Sqft
3,216 Lot (sqft)
Sold 06/17/2026
$517,439
4 Beds
6 Baths
1,840 Sqft
2,119 Lot (sqft)
Sold 08/06/2026
$629,940
3 Beds
2 Baths
1,957 Sqft
7,500 Lot (sqft)
Sold 10/26/2026
$613,939
3 Beds
4.5 Baths
2,028 Sqft
6,298 Lot (sqft)
Sold 10/26/2026
$539,000
3 Beds
2 Baths
2,173 Sqft
4,595 Lot (sqft)
Sold 09/11/2026