Member Features
Find Real Estate Bargain!
Full foreclosure details
Home value, equity and ownership info
Find homes priced below market
Get full access with a FREE Account
Already a member?
$613,939
Listing Price3beds
4.5baths
2,028sqft
6,298sqft lot
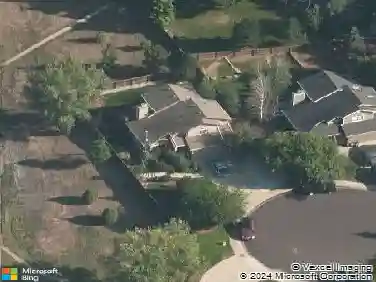
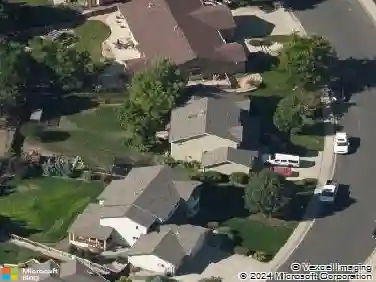
5348 Corbett Dr, Fort Collins, CO 80528
Member Features
Find Real Estate Bargain!
Full foreclosure details
Home value, equity and ownership info
Find homes priced below market
Get full access with a FREE Account
Already a member?
For Sale
Home type
Price / sqft
Year built
Home Details
Tucked into the rhythm of Harvest Park, 5348 Corbett reads as both refuge and gathering place-an architecture of light, flow, and quiet intention. The main level unfolds with ease. Natural light pours through large picture windows, softening the palette and moving across warm surfaces throughout the day. Living, dining, and kitchen spaces are not simply connected-they are composed. The living room invites pause with layered neutrals and comfort, while the kitchen leans into function with quiet confidence: stainless appliances, gas range, solid oak cabinetry, granite counters, and a stainless tile backsplash that subtly reflects light. Upstairs, the layout is intentional. The primary suite offers retreat with a five-piece bath, soaking tub, and walk-in closet-spaces designed for both routine and restoration. Two additional bedrooms and a shared bath provide flexibility, while a generous laundry room adds everyday practicality. A balcony extends the upper level outward, overlooking an oversized lot that offers a rare sense of privacy. Below, the patio connects seamlessly to the kitchen-ideal for grilling, slow evenings, and weekend gatherings. Mature trees frame the yard, creating a setting that feels established, shaded, and calm. Beyond the home, Harvest Park offers a connected lifestyle with a pool, clubhouse, parks, and trails. Daily conveniences are moments away, including Target, Austin's American Grill, DC Oakes Brewhouse and Eatery, Konstruct Brewing, and Cinemark, with
Interior Details
2028
3
4.5
Has Heating:
Yes
Heating Type:
Central
Has Cooling:
Yes
Cooling Type:
Central
Has Fuel:
Yes
Fuel Type:
Gas
Has Basement:
No
Basement Type:
Partial
Has Flooring:
No
Flooring Type:
N/A
Has Fireplace:
Yes
Fireplace Type:
N/A
Property Details
6298
Yes
Yes
Type:
Garage, Attached
Location:
N/A
Status:
N/A
Number of Spaces:
2
No
No
No
No
No
No
No
Construction Details
Bi-level
Wood Siding
N/A
Gable
Composition Shingle
Tax History
Year
Amount
Land
Improvement
Percent Change
Assessment
2019
$2,787
$3,790
$25,268
--%
$29,058
2019
$2,787
$3,790
$25,268
--%
$29,058
2018
$2,239
$3,816
$20,225
--%
$24,041
2017
$2,231
$3,816
$20,225
--%
$24,041
2016
$2,156
$4,219
$18,897
--%
$23,116
2014
$1,917
$4,220
$16,350
--%
$20,570
2013
$1,919
$4,220
$16,350
--%
$20,570
2012
$1,826
$4,220
$14,940
--%
$19,160

Average Home Price in 80528
Nearby Properties
Zip Code
Price
Bed
Bath
Sqft
Lot
Sold Date
$579,087
3 Beds
3.5 Baths
1,751 Sqft
4,659 Lot (sqft)
Sold 09/10/2026
$596,779
3 Beds
4.5 Baths
2,104 Sqft
4,797 Lot (sqft)
Sold 07/22/2026
$595,421
3 Beds
2 Baths
1,750 Sqft
8,038 Lot (sqft)
Sold 07/08/2026
$604,940
3 Beds
4.5 Baths
1,931 Sqft
8,383 Lot (sqft)
Sold 06/18/2026
$551,179
3 Beds
3.5 Baths
1,895 Sqft
3,216 Lot (sqft)
Sold 06/17/2026
$517,439
4 Beds
6 Baths
1,840 Sqft
2,119 Lot (sqft)
Sold 08/06/2026
$629,940
3 Beds
2 Baths
1,957 Sqft
7,500 Lot (sqft)
Sold 10/26/2026
$613,939
3 Beds
4.5 Baths
2,028 Sqft
6,298 Lot (sqft)
Sold 10/26/2026
$539,000
3 Beds
2 Baths
2,173 Sqft
4,595 Lot (sqft)
Sold 09/11/2026