Member Features
Find Real Estate Bargain!
Full foreclosure details
Home value, equity and ownership info
Find homes priced below market
Get full access with a FREE Account
Already a member?
$699,900
Listing Price4beds
2.5baths
1,612sqft
18,927sqft lot
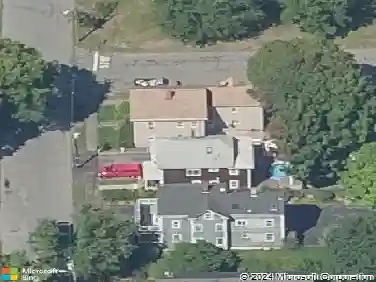
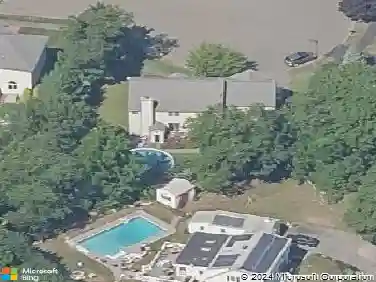
34 Cornell Rd, Danvers, MA 01923
Member Features
Find Real Estate Bargain!
Full foreclosure details
Home value, equity and ownership info
Find homes priced below market
Get full access with a FREE Account
Already a member?
For Sale
Pending
Home type
Price / sqft
Year built
Home Details
A charming home situated on a generous 0.43-acre lot, offering a wonderful blend of comfort, space, and convenience. Located on a quiet dead-end street in the highly desirable Woodvale neighborhood,. Home offers sought after, spacious, SINGLE LEVEL LIVING, a functional floor plan, and fantastic potential to update and customize to your personal taste.The living room is anchored by a wood-burning stove. There is an eat-in kitchen, open dining room , and a den with fireplace. The home has three well-proportioned bedrooms, including a primary suite complete with its own private 3/4 bath. Plus an oversized garage. and an outdoor storage shed. The private rear patio is perfect for outdoor get togethers. Home is situated in an ideal Danvers location, close to local schools, parks, scenic walking trails, conservation land and major commuter highways. This inviting residence features a functional layout and thoughtfully designed spaces for both everyday living and entertaining. Enjoy the charm of an established residential community. Photos have been digitally staged.There are 4 ductless Mini Splits (one in each bedroom and one in the den).
Interior Details
1612
4
2.5
Has Heating:
Yes
Heating Type:
Radiant
Has Cooling:
No
Cooling Type:
N/A
Has Fuel:
Yes
Fuel Type:
Oil
Has Basement:
No
Basement Type:
N/A
Has Flooring:
No
Flooring Type:
N/A
Has Fireplace:
Yes
Fireplace Type:
N/A
Property Details
18927
No
No
Type:
N/A
Location:
N/A
Status:
N/A
Number of Spaces:
N/A
N/A
N/A
N/A
N/A
N/A
N/A
N/A
Construction Details
Ranch
Wood Siding
N/A
Gable
Asphalt
Tax History
Year
Amount
Land
Improvement
Percent Change
Assessment
2020
$6,006
$316,100
$143,800
--%
$459,900
2019
$5,718
$286,800
$143,800
--%
$430,600
2018
$5,639
$286,800
$129,700
--%
$416,500
2017
$5,318
$246,800
$128,000
--%
$374,800
2016
$5,047
$233,400
$122,000
--%
$355,400
2014
$4,814
$213,400
$110,800
--%
$324,200
2013
$4,714
$213,400
$110,800
--%
$324,200

Average Home Price in 01923
Nearby Properties
Zip Code
Price
Bed
Bath
Sqft
Lot
Sold Date
$685,084
4 Beds
1.5 Baths
1,452 Sqft
17,585 Lot (sqft)
Sold 08/20/2026
$699,900
$699,900
4 Beds
2.5 Baths
1,612 Sqft
18,927 Lot (sqft)
Sold 10/27/2026
$650,102
$650,102
3 Beds
2 Baths
1,680 Sqft
88,862 Lot (sqft)
Sold 10/26/2026
$842,549
3 Beds
2.5 Baths
1,773 Sqft
20,987 Lot (sqft)
Sold 10/27/2026
$649,900
$649,900
3 Beds
1.5 Baths
1,696 Sqft
18,800 Lot (sqft)
Sold 07/10/2025
$609,337
$609,337
3 Beds
1.5 Baths
1,452 Sqft
19,815 Lot (sqft)
Sold 10/26/2026