
Member Features
Find Real Estate Bargain!
Full foreclosure details
Home value, equity and ownership info
Find homes priced below market
Get full access with a FREE Account
Already a member?
$215,634
Listing Price3beds
2baths
1,751sqft
7,210sqft lot
2709 Cornell Dr, Rowlett, TX 75088
Member Features
Find Real Estate Bargain!
Full foreclosure details
Home value, equity and ownership info
Find homes priced below market
Get full access with a FREE Account
Already a member?
For Sale
Off Market
Home type
Price / sqft
Year built
Home Details
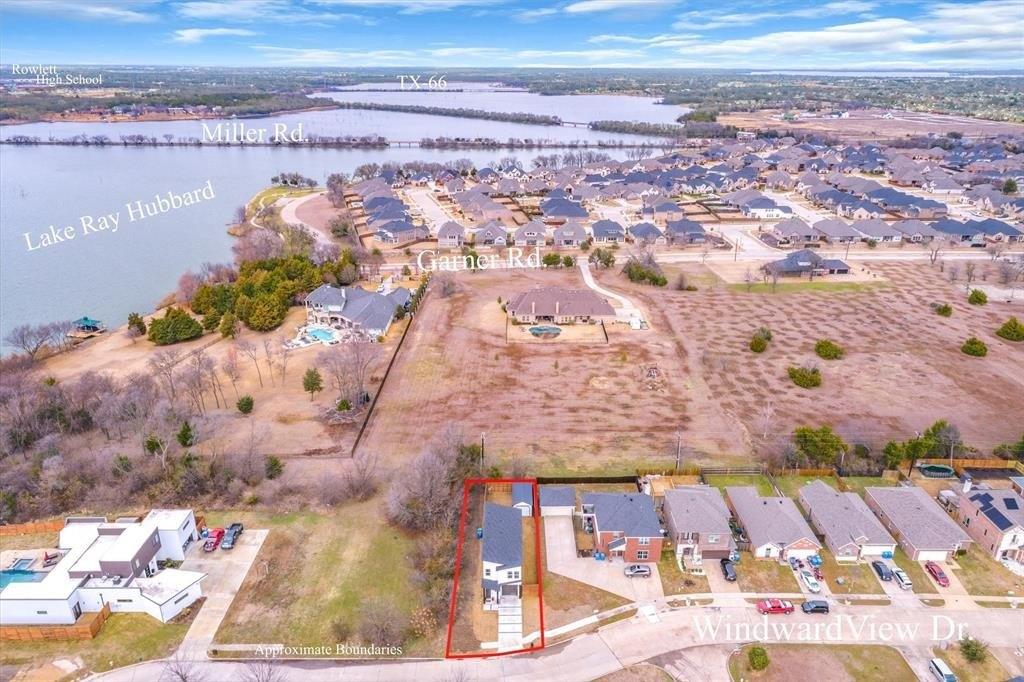
Located in an established residential area of Rowlett, Texas, 2709 Cornell Drive is a single-family home offering a functional layout and practical features for everyday living. The property provides over 1,751 square feet of living space and includes three bedrooms, two full bathrooms, and an attached two-car garage. nnThe exterior presents a traditional design consistent with surrounding homes. The front entry leads into the main living area, which offers flexibility for furniture arrangement and daily use. Windows allow natural light, contributing to a comfortable interior environment.nnThe kitchen is positioned for efficient meal preparation and includes adequate cabinetry, counter space, and room for standard appliances. A designated dining area is nearby, providing space for everyday meals and gatherings. The layout supports a practical flow between living, dining, and kitchen areas.nnThe primary bedroom offers space for standard furnishings and includes a private en-suite bathroom with standard fixtures. The two secondary bedrooms are smaller in size and may be suitable for bedrooms, home offices, or other functional spaces. A second full bathroom is located to serve the secondary bedrooms and common areas.nnThe backyard provides usable outdoor space suitable for relaxation or recreation. The attached garage offers direct access to the home and added functionality for storage or household needs.
Interior Details
1751
3
2
Has Heating:
Yes
Heating Type:
Central
Has Cooling:
Yes
Cooling Type:
Central
Has Fuel:
Yes
Fuel Type:
Gas
Has Basement:
No
Basement Type:
No Basement
Has Flooring:
No
Flooring Type:
N/A
Has Fireplace:
Yes
Fireplace Type:
N/A
Property Details
7210
Yes
Yes
Type:
Garage, Attached
Location:
N/A
Status:
N/A
Number of Spaces:
2
N/A
N/A
N/A
N/A
N/A
N/A
N/A
Construction Details
N/A
Brick Veneer
N/A
Hip
Composition Shingle
Tax History
Year
Amount
Land
Improvement
Percent Change
Assessment
2019
$5,778
$45,000
$161,840
--%
$206,840
2019
$5,778
$45,000
$161,840
--%
$206,840
2018
$5,232
$40,000
$142,100
--%
$182,100
2017
$4,441
$24,000
$129,470
--%
$153,470
2016
$4,453
$24,000
$129,470
--%
$153,470
2014
$2,868
$24,000
$82,470
--%
$106,470
2013
$2,815
$24,000
$82,470
--%
$106,470

Average Home Price in 75088
Nearby Properties
Zip Code
Price
Bed
Bath
Sqft
Lot
Sold Date
$312,920
$312,920
3 Beds
2 Baths
1,544 Sqft
12,789 Lot (sqft)
Sold 10/26/2026
$288,083
$288,083
3 Beds
2 Baths
1,544 Sqft
7,451 Lot (sqft)
Sold 10/27/2026
Calculators
Mortgage
Mortgage Calculator
Details for 2709 CORNELL DR
Property Debt
Foreclosure Contact Details
Similar Homes Nearby


Guides for Cornell Dr

Dallas real estate market trends continues to be a robust although house prices have fluctuated over the course of the year.


