Member Features
Find Real Estate Bargain!
Full foreclosure details
Home value, equity and ownership info
Find homes priced below market
Get full access with a FREE Account
Already a member?
$3,495,000
Listing Price6beds
5baths
5,562sqft
21,479sqft lot
159 Corlies Ave, Pelham, NY 10803
Member Features
Find Real Estate Bargain!
Full foreclosure details
Home value, equity and ownership info
Find homes priced below market
Get full access with a FREE Account
Already a member?
For Sale
Home type
Price / sqft
Year built
Home Details
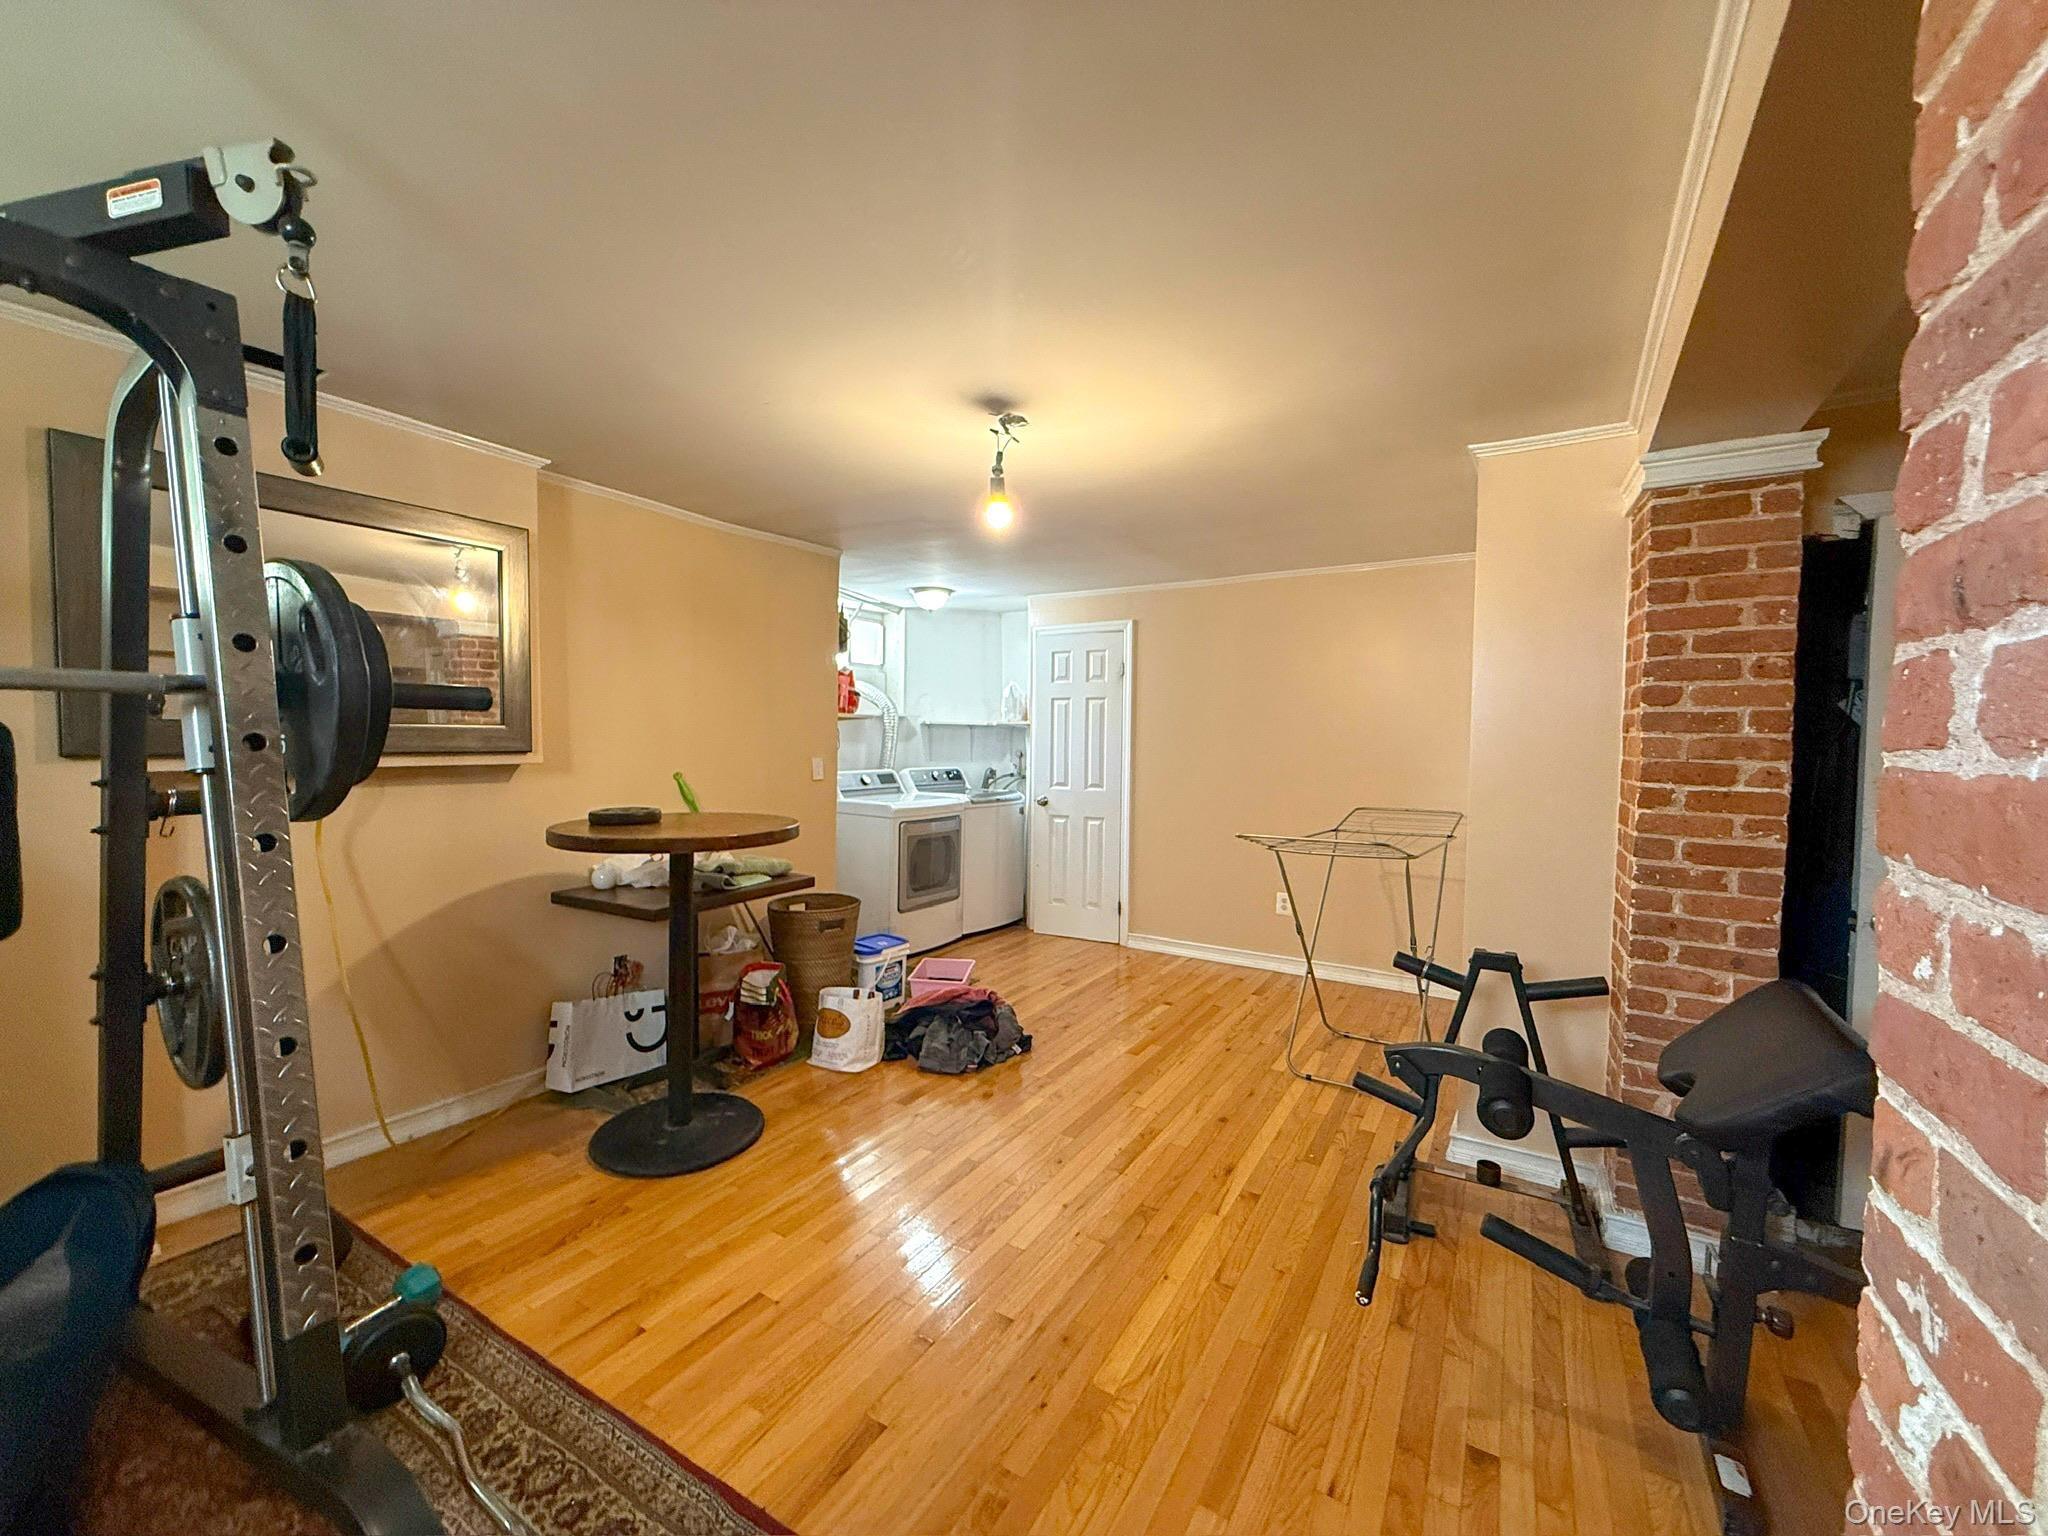
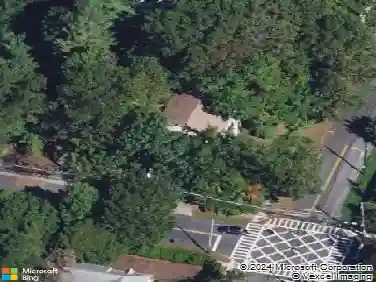
One block from the train and one block to the village, 159 Corlies Avenue offers a rare combination of walkability, privacy, and estate-scale living in the heart of Pelham Heights, set high above the street on a private, tree-lined lot surrounded by mature flowering plantings. This majestic Victorian spans 5,665 square feet across four finished levels, with six bedrooms, four and a half baths, and four fireplaces. Hardwood floors with detailed inlay, oversized windows, and strong natural light carry throughout, while a 1,014-square-foot wraparound porch defines the home from the outset-equally suited for everyday living and entertaining. Inside, the scale is immediately apparent, with a center hall foyer and dramatic staircase opening to well-proportioned living spaces. The formal living room is bright and inviting, while the dining room-anchored by a wood-burning fireplace-offers a more intimate setting for gatherings. The kitchen, breakfast room, and informal living area function as the core of the home, with two gas fireplaces and direct access to the wraparound porch creating a seamless indoor-outdoor flow for al fresco dining. The kitchen is thoughtfully designed with a French Lacanche range, dual islands with Calacatta Gold marble and walnut countertops, custom Wood-Mode cabinetry, and professional-grade appliances, while a sunny breakfast room with serving area sits just off the kitchen for casual dining. Upstairs, the primary suite includes an en-suite bath and a dres
Interior Details
5562
6
5
Has Heating:
Yes
Heating Type:
Hot Water
Has Cooling:
Yes
Cooling Type:
Central
Has Fuel:
Yes
Fuel Type:
Gas
Has Basement:
No
Basement Type:
Full
Has Flooring:
No
Flooring Type:
N/A
Has Fireplace:
Yes
Fireplace Type:
N/A
Property Details
21479
Yes
Yes
Type:
Garage, Detached
Location:
N/A
Status:
N/A
Number of Spaces:
2
No
No
No
No
No
No
No
Construction Details
A-frame
Stucco
N/A
N/A
N/A
Tax History
Year
Amount
Land
Improvement
Percent Change
Assessment
2019
$69,499
$393,500
$1,706,500
--%
$2,100,000
2018
$71,068
$393,500
$1,706,500
--%
$2,100,000
2017
$62,246
$393,500
$1,706,500
--%
$2,100,000
2017
$84,151
$393,500
$1,656,500
--%
$2,050,000
2016
$63,927
$393,500
$1,556,500
--%
$1,950,000
2013
$74,227
$393,500
$1,356,500
--%
$1,750,000

Average Home Price in 10803
Nearby Properties
Zip Code
Price
Bed
Bath
Sqft
Lot
Sold Date
$2,387,666
$2,387,666
7 Beds
4 Baths
4,819 Sqft
15,026 Lot (sqft)
Sold 06/29/2026
$3,500,000
$3,500,000
6 Beds
5 Baths
6,112 Sqft
24,901 Lot (sqft)
Sold 10/26/2026
$3,650,000
$3,650,000
6 Beds
8 Baths
5,534 Sqft
23,758 Lot (sqft)
Sold 10/26/2026
$3,495,000
$3,495,000
6 Beds
5 Baths
5,562 Sqft
21,479 Lot (sqft)
Sold 10/26/2026
$2,698,000
$2,698,000
4 Beds
4 Baths
4,974 Sqft
29,154 Lot (sqft)
Sold 10/26/2026