Member Features
Find Real Estate Bargain!
Full foreclosure details
Home value, equity and ownership info
Find homes priced below market
Get full access with a FREE Account
Already a member?
$689,900
Listing Price5beds
3baths
4,183sqft
25,831sqft lot
57158 Coppergate Dr, Elkhart, IN 46516
Member Features
Find Real Estate Bargain!
Full foreclosure details
Home value, equity and ownership info
Find homes priced below market
Get full access with a FREE Account
Already a member?
For Sale
Off Market
Home type
Price / sqft
Year built
Home Details
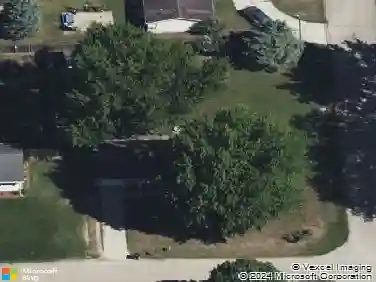
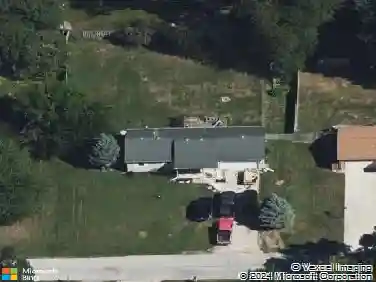
Imagine sipping your morning coffee on the back deck as deer and wild turkeys wander through your own half-acre wooded retreat overlooking the Little Elkhart River. Tucked at the end of a quiet cul-de-sac, this exceptional custom-built home by Rhude Builders offers the best of both worlds: neighborhood living paired with a peaceful, nature-filled setting. From the moment you arrive, the impressive circular drive, three-stall side-load garage, dramatic rooflines, and striking stone exterior make a grand first impression. Inside, soaring windows and a stunning two-story living room bring the outdoors in, while the sun-filled eat-in kitchen and main-level primary suite offer beautiful views of the surrounding landscape. A spacious main-level laundry room and elegant formal dining room add everyday convenience and timeless appeal. Upstairs, discover additional bedrooms and a dedicated home office, plus a bedroom with an attached bonus room offering wonderful flexibility for guests, hobbies, or shared living arrangements. The fully finished walkout lower level feels like an entire home of its own, complete with two additional bedrooms with daylight windows, a full bath, recreation room, family room with fireplace, and kitchenette. And for a truly unforgettable surprise, there's even a hidden room behind the bookshelf! Create your own speakeasy, private retreat, meditation space, or secret escape from the hustle and bustle of everyday life. Custom craftsmanship, high-quality finish
Interior Details
4183
5
3
Has Heating:
Yes
Heating Type:
Central
Has Cooling:
Yes
Cooling Type:
Central
Has Fuel:
Yes
Fuel Type:
Gas
Has Basement:
No
Basement Type:
Partial
Has Flooring:
No
Flooring Type:
N/A
Has Fireplace:
Yes
Fireplace Type:
N/A
Property Details
25831
Yes
Yes
Type:
Garage, Attached
Location:
N/A
Status:
N/A
Number of Spaces:
12
No
No
No
No
Yes
No
No
Construction Details
N/A
Frame/masonry
N/A
Hip
Asphalt
Tax History
Year
Amount
Land
Improvement
Percent Change
Assessment
2019
$5,214
$27,500
$397,600
--%
$425,100
2019
$5,214
$27,500
$373,800
--%
$401,300
2017
$4,734
$27,500
$386,300
--%
$413,800
2017
$4,734
$27,500
$349,500
--%
$377,000
2016
$4,646
$37,100
$335,500
--%
$372,600
2013
$5,622
$37,100
$350,300
--%
$387,400
2012
$3,836
$37,100
$342,400
--%
$379,500
2011
$4,448
$50,000
$346,300
--%
$396,300

Average Home Price in 46516
Nearby Properties
Zip Code
Price
Bed
Bath
Sqft
Lot
Sold Date
$475,000
$475,000
4 Beds
3 Baths
3,848 Sqft
103,542 Lot (sqft)
Sold 09/29/2026
$689,900
$689,900
5 Beds
3 Baths
4,183 Sqft
25,831 Lot (sqft)
Sold 10/21/2026
$427,000
$427,000
3 Beds
3 Baths
3,665 Sqft
16,901 Lot (sqft)
Sold 10/13/2026