Member Features
Find Real Estate Bargain!
Full foreclosure details
Home value, equity and ownership info
Find homes priced below market
Get full access with a FREE Account
Already a member?
$1,099,000
Listing Price4beds
2.5baths
4,707sqft
88,002sqft lot
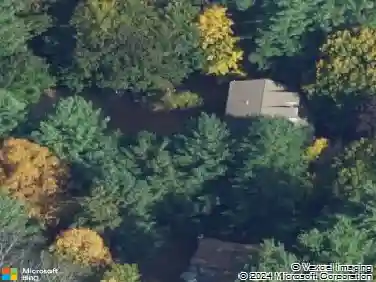
85 Comstock Dr, Wrentham, MA 02093
Member Features
Find Real Estate Bargain!
Full foreclosure details
Home value, equity and ownership info
Find homes priced below market
Get full access with a FREE Account
Already a member?
For Sale
Off Market
Home type
Price / sqft
Year built
Home Details
BOM due to buyer financing. Serenity, Space & Simply Spectacular! Introducing 85 Comstock Drive, a remarkable resort-style estate offering over 4,700 square feet of beautifully crafted living space in one of Wrenthams most desirable and established neighborhoods, Wrentham Village. Designed for both peaceful daily living and grand-scale entertaining, this home is the ultimate year-round retreat. Step outside into your own private outdoor oasis. Surrounded by mature landscaping, lush perennials, and exceptional privacy, the expansive yard centers around a breathtaking resort-inspired setup. You will love spending time outdoors by the custom salt water gunite pool and hot tub (which can be used year round) or unwinding under the stunning pergola complete with an outdoor fireplace and built-in bar. The huge level lawn offers endless space for outdoor play, gardening, and large gatherings. Inside, flexible living spaces and generous proportions create a warm, welcoming atmosphere throughout. A standout feature is the massive light-drenched sunroom which is the perfect venue for year-round entertaining. The main level also features a living room, dining room, spacious kitchen, office space, half bath and family room with fireplace. The upper levels boast generous bedrooms with extremely spacious closets and oversized bathrooms. The primary suite includes an attached bonus room, perfectly suited for a nursery, reading nook, or second home office. On the third floor, you will find a
Interior Details
4707
4
2.5
Has Heating:
Yes
Heating Type:
Hot Water
Has Cooling:
Yes
Cooling Type:
N/A
Has Fuel:
Yes
Fuel Type:
Oil
Has Basement:
No
Basement Type:
Unfinished
Has Flooring:
No
Flooring Type:
N/A
Has Fireplace:
Yes
Fireplace Type:
N/A
Property Details
88002
No
No
Type:
Garage, Basement
Location:
N/A
Status:
N/A
Number of Spaces:
3
N/A
N/A
N/A
N/A
N/A
N/A
N/A
Construction Details
Colonial
Wood Siding
N/A
Gable
Asphalt
Tax History
Year
Amount
Land
Improvement
Percent Change
Assessment
2021
$9,251
$219,400
$438,100
--%
$657,500
2020
$9,707
$200,400
$480,800
--%
$681,200
2019
$9,075
$182,100
$460,600
--%
$642,700
2018
$8,889
$181,900
$442,300
--%
$624,200
2017
$8,573
$178,400
$423,200
--%
$601,600
2015
$8,497
$166,600
$400,600
--%
$567,200
2014
$8,419
$160,200
$389,700
--%
$549,900
2012
$8,113
$168,700
$393,500
--%
$562,200

Average Home Price in 02093
Nearby Properties
Zip Code
Price
Bed
Bath
Sqft
Lot
Sold Date
$1,492,970
$1,492,970
5 Beds
3 Baths
4,810 Sqft
202,390 Lot (sqft)
Sold 10/27/2026
$1,099,000
$1,099,000
4 Beds
2.5 Baths
4,707 Sqft
88,002 Lot (sqft)
Sold 10/27/2026