Member Features
Find Real Estate Bargain!
Full foreclosure details
Home value, equity and ownership info
Find homes priced below market
Get full access with a FREE Account
Already a member?
$362,787
Listing Price--beds
--baths
832sqft
27,499sqft lot
1901 Columbus Rd, Burlington, NJ 08016
Member Features
Find Real Estate Bargain!
Full foreclosure details
Home value, equity and ownership info
Find homes priced below market
Get full access with a FREE Account
Already a member?
For Sale
Home type
Price / sqft
Year built
Home Details
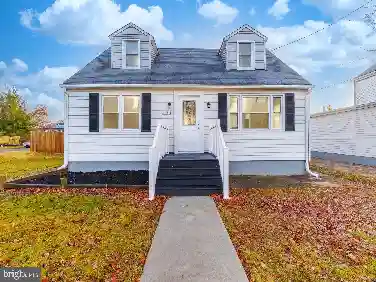
Welcome to this charming Cape Cod situated on a private and spacious .6-acre lot. Tucked away from the road, the home features a long private driveway leading to a detached garage, offering both privacy and ample parking. A stone turn around adds parking convenience. Inside, youll find beautifully refinished hardwood floors and fresh paint throughout, creating a clean, warm and inviting atmosphere. With a flexible floor plan on the upper level, the space can be used as two bedrooms or configured as one bedroom with an additional office. The eat-in kitchen provides a comfortable space for everyday dining, while the side porch offers a perfect spot to relax and unwind. A freshly painted full basement provides additional storage or potential for future finishing to add square footage as a recreation room. A gorgeous, brand-new bathroom showcases a designer walk-in shower with quality tiled shower walls and flooring. The custom glass shower doors are a step above the normal quality shower doors. The auto sensored light built into the bathroom wall provides instant lighting with 2 settings for night time convenience. Enjoy the new Kohler Medicine Cabinet for added storage and the benefits of the convenient linen closet. Major updates include newer windows (2024), roof and gutters with gutter guards (2009), central air conditioning, heater (2008), upgraded electrical panel and wiring (2008), and a newer state of the art oil tank in the basement (2008), providing peace of mind for y
Interior Details
832
N/A
N/A
Has Heating:
No
Heating Type:
N/A
Has Cooling:
No
Cooling Type:
N/A
Has Fuel:
No
Fuel Type:
N/A
Has Basement:
No
Basement Type:
N/A
Has Flooring:
No
Flooring Type:
N/A
Has Fireplace:
Yes
Fireplace Type:
N/A
Property Details
27499
No
No
Type:
Garage, Detached
Location:
N/A
Status:
N/A
Number of Spaces:
1
N/A
N/A
N/A
N/A
N/A
N/A
N/A
Construction Details
N/A
Frame
N/A
N/A
N/A
Tax History
Year
Amount
Land
Improvement
Percent Change
Assessment
2020
$4,705
$54,900
$102,100
--%
$157,000
2019
$4,716
$54,900
$102,100
--%
$157,000
2018
$4,645
$54,900
$102,100
--%
$157,000
2017
$4,617
$54,900
$102,100
--%
$157,000
2016
$4,530
$51,300
$99,700
--%
$151,000
2014
$4,206
$51,300
$99,700
--%
$151,000
2013
$4,206
$51,300
$99,700
--%
$151,000
2012
$4,083
$51,300
$99,700
--%
$151,000

Average Home Price in 08016
Nearby Properties
Zip Code
Price
Bed
Bath
Sqft
Lot
Sold Date
$362,787
-- Beds
-- Baths
832 Sqft
27,499 Lot (sqft)
Sold 10/26/2026