
Member Features
Find Real Estate Bargain!
Full foreclosure details
Home value, equity and ownership info
Find homes priced below market
Get full access with a FREE Account
Already a member?
$458,634
Listing Price3beds
2.5baths
1,800sqft
3,485sqft lot
3219 Color Collage Walk, Henderson, NV 89044
Member Features
Find Real Estate Bargain!
Full foreclosure details
Home value, equity and ownership info
Find homes priced below market
Get full access with a FREE Account
Already a member?
For Sale
Home type
Price / sqft
Year built
Home Details
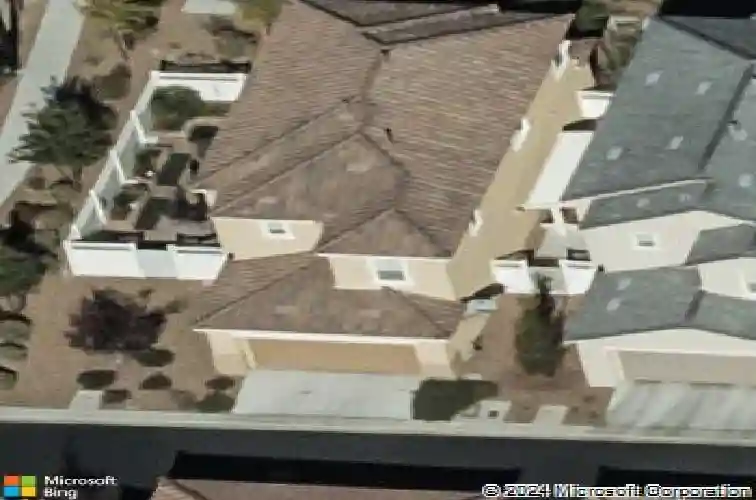
Welcome to this charming Mediterranean-inspired home in Inspirada, Henderson's premier master-planned community. This 3-bed, 2.5-bath end unit offers 1,800 sq ft of upgraded living with plantation shutters throughout and rich hardwood-style flooring on the main level.nThe open kitchen features granite countertops, a center island, dark cherry cabinets, and stainless appliances. The dining area opens via sliding glass door to a pergola-covered brick paver patio with artificial turf and raised planters - your private outdoor oasis.nUpstairs, the primary suite includes a spa-inspired bath with soaking tub, glass walk-in shower, dual sinks, and a walk-in closet. A stunning loft with stacked stone accent wall is perfect for a media room or home office. Oversized 2-car garage, main-floor laundry, and a larger end-unit yard complete this must-see home. Enjoy pools, trails & parks in Inspirada!
Interior Details
1800
3
2.5
Has Heating:
Yes
Heating Type:
Forced Air With Air Conditioning
Has Cooling:
Yes
Cooling Type:
Central
Has Fuel:
No
Fuel Type:
N/A
Has Basement:
No
Basement Type:
N/A
Has Flooring:
No
Flooring Type:
Carpet
Has Fireplace:
Yes
Fireplace Type:
N/A
Property Details
3485
No
No
Type:
Garage, Attached
Location:
N/A
Status:
N/A
Number of Spaces:
2
No
Yes
No
No
No
No
No
Construction Details
Bi-level
Frame/stucco
N/A
N/A
Concrete
Tax History
Year
Amount
Land
Improvement
Percent Change
Assessment
2021
$1,916
$27,300
$69,914
--%
$97,214
2020
$1,860
$26,250
$68,676
--%
$94,926
2019
$1,783
$21,350
$64,864
--%
$86,214
2018
$2,394
$20,300
$62,290
--%
$82,590
2017
$1,689
$17,850
$61,467
--%
$79,820
2014
$1,632
$15,750
$42,869
--%
$58,619
2013
$1,579
$7,000
$47,049
--%
$54,049

Average Home Price in 89044
Nearby Properties
Zip Code
Price
Bed
Bath
Sqft
Lot
Sold Date
$552,540
3 Beds
2 Baths
1,772 Sqft
4,792 Lot (sqft)
Sold 10/24/2026
$524,641
3 Beds
2.5 Baths
1,815 Sqft
6,534 Lot (sqft)
Sold 09/23/2026
$570,699
3 Beds
2 Baths
1,994 Sqft
5,663 Lot (sqft)
Sold 07/25/2026
$443,549
3 Beds
2.5 Baths
1,641 Sqft
3,049 Lot (sqft)
Sold 07/15/2026
$498,472
3 Beds
2.5 Baths
1,768 Sqft
3,485 Lot (sqft)
Sold 06/17/2026
$549,900
$549,900
3 Beds
2 Baths
1,844 Sqft
5,741 Lot (sqft)
Sold 10/13/2026
$449,900
3 Beds
2.5 Baths
2,027 Sqft
2,614 Lot (sqft)
Sold 10/27/2026
$458,634
3 Beds
2.5 Baths
1,800 Sqft
3,485 Lot (sqft)
Sold 10/27/2026
$512,000
4 Beds
3 Baths
2,027 Sqft
3,485 Lot (sqft)
Sold 09/29/2026




