Member Features
Find Real Estate Bargain!
Full foreclosure details
Home value, equity and ownership info
Find homes priced below market
Get full access with a FREE Account
Already a member?
$269,000
Listing Price3beds
1baths
1,388sqft
7,440sqft lot
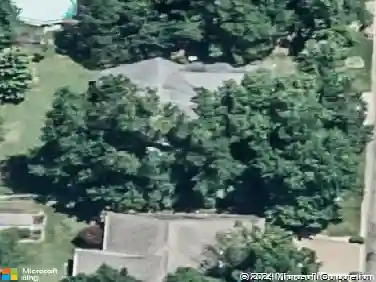
1630 N Colony Rd, Evansville, IN 47715
Member Features
Find Real Estate Bargain!
Full foreclosure details
Home value, equity and ownership info
Find homes priced below market
Get full access with a FREE Account
Already a member?
For Sale
Off Market
Home type
Price / sqft
Year built
Home Details
Charming, well-maintained, and ideally located on Evansville's desirable northeast side, this all-brick ranch offers comfortable living with thoughtful updates throughout. The traditional floor plan includes three bedrooms, one full recently updated bath, and a private half bath in the primary bedroom that has also been recently refreshed. Two separate living spaces provide flexibility for everyday living and entertaining. A cozy front living room welcomes you into the home, while the unexpectedly spacious rear family room features a fireplace and provides opportunity to be used in many different ways. Recent improvements include new carpet installed in July 2026 and a new roof completed in June 2026. Outside, the home sits on a generously sized, tree-lined lot with a detached garage and plenty of room to enjoy the outdoors. Conveniently located near shopping, dining, schools, and many of Evansville's favorite amenities, this inviting home combines classic charm, practical space, and important recent updates.Being offered with the sale is the flat screen tv above the fireplace.
Interior Details
1388
3
1
Has Heating:
Yes
Heating Type:
Central
Has Cooling:
Yes
Cooling Type:
Central
Has Fuel:
Yes
Fuel Type:
Gas
Has Basement:
No
Basement Type:
No Basement
Has Flooring:
No
Flooring Type:
N/A
Has Fireplace:
Yes
Fireplace Type:
N/A
Property Details
7440
Yes
Yes
Type:
Garage, Detached
Location:
N/A
Status:
N/A
Number of Spaces:
2
N/A
N/A
N/A
N/A
N/A
N/A
N/A
Construction Details
N/A
N/A
N/A
N/A
Asphalt
Tax History
Year
Amount
Land
Improvement
Percent Change
Assessment
2019
$1,294
$14,100
$98,700
--%
$112,800
2019
$1,294
$14,100
$105,600
--%
$119,700
2018
$1,298
$14,100
$105,600
--%
$119,700
2017
$1,295
$14,100
$104,700
--%
$118,800
2016
$1,145
$14,100
$91,200
--%
$105,300

Average Home Price in 47715
Nearby Properties
Zip Code
Price
Bed
Bath
Sqft
Lot
Sold Date
$269,000
$269,000
3 Beds
1 Baths
1,388 Sqft
7,440 Lot (sqft)
Sold 10/26/2026
$243,060
3 Beds
1 Baths
1,333 Sqft
11,840 Lot (sqft)
Sold 10/26/2026
$214,783
2 Beds
2 Baths
1,384 Sqft
5,830 Lot (sqft)
Sold 10/27/2026
$216,829
2 Beds
2 Baths
1,442 Sqft
6,890 Lot (sqft)
Sold 10/27/2026
$251,183
3 Beds
1.5 Baths
1,305 Sqft
9,072 Lot (sqft)
Sold 09/29/2026
$195,480
$195,480
3 Beds
1 Baths
1,200 Sqft
7,128 Lot (sqft)
Sold 10/26/2026
$173,822
$173,822
3 Beds
1 Baths
1,200 Sqft
7,128 Lot (sqft)
Sold 10/27/2026
$204,000
$204,000
3 Beds
1 Baths
1,225 Sqft
6,480 Lot (sqft)
Sold 10/26/2026