
Member Features
Find Real Estate Bargain!
Full foreclosure details
Home value, equity and ownership info
Find homes priced below market
Get full access with a FREE Account
Already a member?
$525,000
Listing Price3beds
2baths
1,393sqft
11,640sqft lot
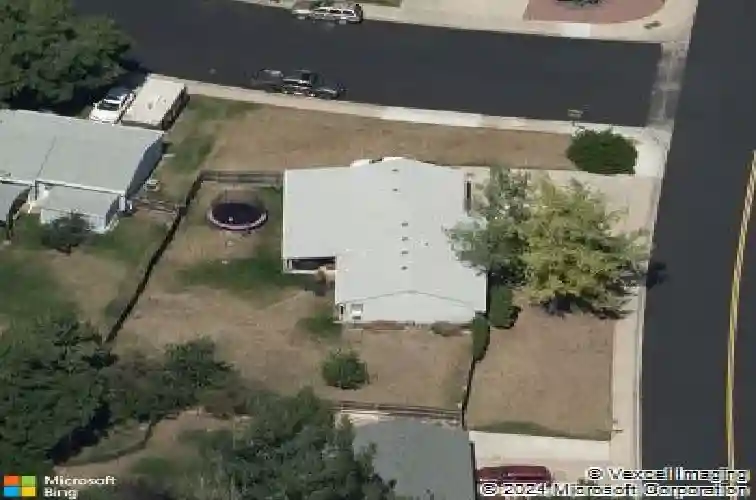
3113 Colony Dr, Fort Collins, CO 80526
Member Features
Find Real Estate Bargain!
Full foreclosure details
Home value, equity and ownership info
Find homes priced below market
Get full access with a FREE Account
Already a member?
For Sale
Off Market
Home type
Price / sqft
Year built
Home Details
Welcome to 3113 Colony Drive, a classic brick home with 3 bedrooms, 2 baths, and nearly 2,200 square feet of thoughtfully designed living space, including a full basement ready for your personal touch. Just a 5-minute drive or 10-minute bike ride to the CSU campus with a bus stop within walking distance, this home offers a supremely accessible location in a picturesque neighborhood setting. The brick exterior and attached 2-car garage provide classic curb appeal, while a workshop offers loads of space for hobbies or storage. Inside, an open-concept layout creates a light, airy atmosphere on the home's main-level, with a generous living room flowing into the dining room and out to the back patio, perfect for hosting. New LVP flooring makes the kitchen and dining space feel fresh and modern. The fully remodeled kitchen features updated white shaker-style cabinetry, brand new countertops, stainless steel appliances, a new microwave, sink, and faucet, plus a breakfast bar overlooking the main dining area. A window above the sink frames views of the lush backyard, bringing in natural light and adding warmth to this inviting space. The spacious primary suite includes a private vanity and en suite access to the home's main-level hall bath, while two secondary bedrooms are bright, flexible, and ideal for loved ones, roommates, or a home office. All carpet and pad is brand new and was replaced in November. The full basement includes an unfinished bonus room perfect for a second living
Interior Details
1393
3
2
Has Heating:
Yes
Heating Type:
Forced Air With Air Conditioning
Has Cooling:
Yes
Cooling Type:
Central
Has Fuel:
Yes
Fuel Type:
Gas
Has Basement:
No
Basement Type:
Partial
Has Flooring:
No
Flooring Type:
N/A
Has Fireplace:
Yes
Fireplace Type:
N/A
Property Details
11640
Yes
Yes
Type:
Garage, Attached
Location:
N/A
Status:
N/A
Number of Spaces:
1
No
No
No
No
No
No
No
Construction Details
Ranch
Wood Siding
N/A
Gable
Composition Shingle
Tax History
Year
Amount
Land
Improvement
Percent Change
Assessment
2019
$2,168
$3,218
$19,863
--%
$23,081
2019
$2,168
$3,218
$19,863
--%
$23,081
2018
$2,013
$3,240
$18,857
--%
$22,097
2017
$2,007
$3,240
$18,857
--%
$22,097
2016
$1,730
$3,582
$15,371
--%
$18,953
2014
$724
$3,580
$12,290
--%
$15,870
2013
$724
$3,580
$12,290
--%
$15,870
2012
$764
$3,580
$12,570
--%
$16,150

Average Home Price in 80526
Nearby Properties
Zip Code
Price
Bed
Bath
Sqft
Lot
Sold Date
$481,144
3 Beds
3.5 Baths
1,412 Sqft
9,697 Lot (sqft)
Sold 10/28/2026
$405,011
3 Beds
2 Baths
1,248 Sqft
3,494 Lot (sqft)
Sold 08/14/2026
$450,511
3 Beds
2 Baths
1,410 Sqft
3,416 Lot (sqft)
Sold 06/29/2026
$491,200
3 Beds
3 Baths
1,448 Sqft
6,500 Lot (sqft)
Sold 10/27/2026
$525,000
3 Beds
2 Baths
1,393 Sqft
11,640 Lot (sqft)
Sold 10/13/2026
$585,000
5 Beds
2.5 Baths
1,260 Sqft
7,748 Lot (sqft)
Sold 10/13/2026
$485,000
3 Beds
3 Baths
1,412 Sqft
6,500 Lot (sqft)
Sold 10/12/2026
$445,087
3 Beds
2 Baths
1,434 Sqft
2,720 Lot (sqft)
Sold 10/26/2026
$442,500
3 Beds
2 Baths
1,248 Sqft
2,728 Lot (sqft)
Sold 11/02/2026






