Member Features
Find Real Estate Bargain!
Full foreclosure details
Home value, equity and ownership info
Find homes priced below market
Get full access with a FREE Account
Already a member?
$1,250,000
Listing Price3beds
5.25baths
5,149sqft
109,771sqft lot
17556 Colonial Park Dr, Monument, CO 80132
Member Features
Find Real Estate Bargain!
Full foreclosure details
Home value, equity and ownership info
Find homes priced below market
Get full access with a FREE Account
Already a member?
For Sale
Off Market
Home type
Price / sqft
Year built
Home Details
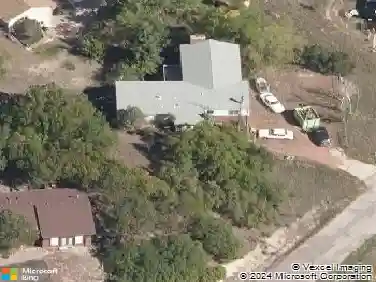
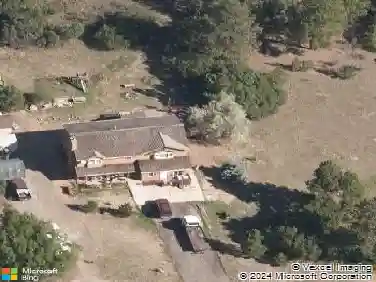
Set on 2.5 treed acres in Higby Estates, a Firewise USA Certified Community, this ranch-style home offers main-level living, a finished walkout basement, and a thoughtful layout designed for flexibility and indoor-outdoor connection. The main level features a primary suite with access to its own deck, a walk-in closet, and an ensuite 5 piece bathroom with a jetted tub, step-in spa shower, and a new frameless glass shower door. A private sitting room off the suite creates a flexible space for a nursery, second office or reading room. The large living room has a gas fireplace with stone surround, and the carpet has been freshly cleaned throughout the home. The kitchen features natural hardwood floors, abundant cabinetry, a 6 burner gas cooktop, island, breakfast and dry bars, and a dining area with access to the covered composite deck. A formal dining room with coffered ceilings adds a more traditional gathering space. The main level also includes an office with exterior access to the same private deck as the primary suite, a powder room, a large laundry/mudroom, and a spacious walk-in pantry. The finished walkout basement offers tall ceilings, a home theater room with a theater riser for multi-level seating, a rec room ideal for a pool table, and a family room with a gas fireplace. The basement bar includes a copper sink and beverage fridge. There are three basement bedrooms, all featuring walk-in closets and exterior patio access. Two of the bedrooms are junior suites, one ev
Interior Details
5149
3
5.25
Has Heating:
Yes
Heating Type:
Radiant
Has Cooling:
No
Cooling Type:
N/A
Has Fuel:
No
Fuel Type:
N/A
Has Basement:
No
Basement Type:
Partial
Has Flooring:
No
Flooring Type:
N/A
Has Fireplace:
Yes
Fireplace Type:
N/A
Property Details
109771
Yes
Yes
Type:
Garage, Attached
Location:
N/A
Status:
N/A
Number of Spaces:
4
No
No
No
No
No
No
No
Construction Details
Ranch
Stucco
N/A
Gable
Composition Shingle
Tax History
Year
Amount
Land
Improvement
Percent Change
Assessment
2019
$3,728
$13,570
$39,240
--%
$52,810
2019
$3,728
$13,570
$39,240
--%
$52,810
2018
$3,492
$11,450
$35,410
--%
$46,860
2017
$3,492
$11,450
$35,410
--%
$46,860
2016
$3,424
$13,330
$35,750
--%
$49,080
2014
$3,378
$17,780
$28,520
--%
$46,300
2013
$3,394
$17,780
$28,520
--%
$46,300
2012
$3,613
$17,780
$30,450
--%
$48,230

Average Home Price in 80132
Nearby Properties
Zip Code
Price
Bed
Bath
Sqft
Lot
Sold Date
$1,250,194
$1,250,194
5 Beds
7.75 Baths
4,645 Sqft
22,906 Lot (sqft)
Sold 06/08/2026
$1,323,889
$1,323,889
4 Beds
3.75 Baths
4,518 Sqft
16,591 Lot (sqft)
Sold 05/29/2026
$1,116,394
$1,116,394
4 Beds
3.75 Baths
4,381 Sqft
10,568 Lot (sqft)
Sold 10/26/2026
$1,278,334
$1,278,334
5 Beds
5.75 Baths
4,548 Sqft
20,283 Lot (sqft)
Sold 10/26/2026
$1,328,464
$1,328,464
5 Beds
4 Baths
4,478 Sqft
23,483 Lot (sqft)
Sold 10/26/2026
$1,420,451
$1,420,451
5 Beds
3.5 Baths
5,232 Sqft
23,327 Lot (sqft)
Sold 10/27/2026
$1,250,000
$1,250,000
5 Beds
5 Baths
4,380 Sqft
108,900 Lot (sqft)
Sold 10/26/2026
$1,300,000
$1,300,000
6 Beds
5 Baths
5,792 Sqft
108,900 Lot (sqft)
Sold 10/27/2026
$1,250,000
$1,250,000
3 Beds
5.25 Baths
5,149 Sqft
109,771 Lot (sqft)
Sold 06/25/2026