Member Features
Find Real Estate Bargain!
Full foreclosure details
Home value, equity and ownership info
Find homes priced below market
Get full access with a FREE Account
Already a member?
$294,900
Listing Price3beds
2baths
1,695sqft
8,712sqft lot
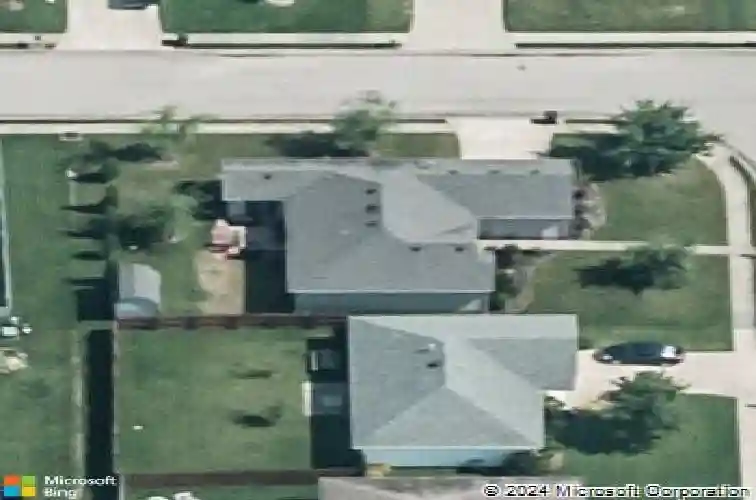
12912 Cold Water Dr, Evansville, IN 47725
Member Features
Find Real Estate Bargain!
Full foreclosure details
Home value, equity and ownership info
Find homes priced below market
Get full access with a FREE Account
Already a member?
For Sale
Off Market
Home type
Price / sqft
Year built
Home Details
Located on a large corner lot in desirable Stonecrest Subdivision, this impeccably maintained McCutchanville ranch is truly move-in ready. From the lush green lawn and manicured landscaping with lighting to the covered entryway, side-load garage, and wooden privacy fence, every detail reflects the owners' exceptional pride of ownership.Inside, a dedicated entry opens to a bright, stylish interior featuring beautiful high-end luxury vinyl flooring that flows seamlessly throughout the entire home (every inch of the home). The spacious living room offers a vaulted ceiling and opens directly to the kitchen, creating an inviting layout ideal for both everyday living and entertaining. The kitchen is exceptionally clean and well-appointed with abundant cabinetry, a center island, matching stainless-steel appliances in PRISTINE condition, and a sought-after gas range. Just beyond the kitchen is a second living space or family room with direct access to the poured concrete patio just outside, complete with a built-in sun umbrella for comfortable outdoor enjoyment. A conveniently located laundry room features a stylish sliding door that opens to a generous pantry and storage closet while connecting the kitchen to the garage. The garage is equally organized, with built-in hanging storage shelves designed to accommodate standard-size storage totes. Down the hallway are two comfortable guest bedrooms and a spacious full guest bath. The primary suite is located at the end of the hall and i
Interior Details
1695
3
2
Has Heating:
Yes
Heating Type:
Central
Has Cooling:
Yes
Cooling Type:
Central
Has Fuel:
Yes
Fuel Type:
Gas
Has Basement:
No
Basement Type:
No Basement
Has Flooring:
No
Flooring Type:
N/A
Has Fireplace:
Yes
Fireplace Type:
N/A
Property Details
8712
Yes
Yes
Type:
Garage, Attached
Location:
N/A
Status:
N/A
Number of Spaces:
2
N/A
N/A
N/A
N/A
N/A
N/A
N/A
Construction Details
N/A
N/A
N/A
N/A
Asphalt
Tax History
Year
Amount
Land
Improvement
Percent Change
Assessment
2019
$1,656
$27,100
$141,600
--%
$168,700
2019
$1,656
$27,100
$131,400
--%
$158,500
2018
$1,608
$27,100
$131,800
--%
$158,900
2017
$1,535
$27,100
$127,000
--%
$154,100
2016
$1,351
$27,100
$115,400
--%
$142,500

Average Home Price in 47725
Nearby Properties
Zip Code
Price
Bed
Bath
Sqft
Lot
Sold Date
$253,624
$253,624
3 Beds
2 Baths
1,450 Sqft
9,148 Lot (sqft)
Sold 09/10/2026
$285,611
$285,611
3 Beds
2 Baths
1,710 Sqft
11,805 Lot (sqft)
Sold 05/27/2026
$349,000
3 Beds
2 Baths
1,844 Sqft
10,934 Lot (sqft)
Sold 10/13/2026
$349,900
$349,900
3 Beds
2 Baths
1,783 Sqft
10,324 Lot (sqft)
Sold 10/26/2026
$318,000
$318,000
3 Beds
2 Baths
1,749 Sqft
10,498 Lot (sqft)
Sold 10/26/2026
$309,900
$309,900
3 Beds
2 Baths
1,700 Sqft
7,841 Lot (sqft)
Sold 10/26/2026
$261,900
$261,900
3 Beds
2 Baths
1,689 Sqft
8,712 Lot (sqft)
Sold 10/13/2026
$294,900
3 Beds
2 Baths
1,695 Sqft
8,712 Lot (sqft)
Sold 10/26/2026
$277,152
$277,152
3 Beds
2 Baths
1,514 Sqft
8,712 Lot (sqft)
Sold 10/27/2026